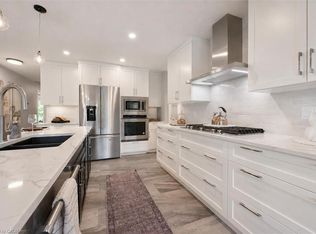
Built by premium custom home builder Country Lane in 1987, this is a rare buying opportunity for those wanting to transform this property into a truly spectacular " forever home ". First, the home is located in a very desired location on the north side of McNab Street overlooking downtown Elora from an elevated position. Large mature treed lot with terraced rear yard. A short stroll to downtown - yet in a quiet location. Best of both worlds. Without a doubt, the size of this home is going to be a surprise. OVER 5300 SQUARE FEET OF FINISHED LIVING SPACE on 3 levels, featuring a total of 5 bedrooms and 4 baths. The fully finished lower WALK OUT level alone offers over 1500 square feet of finished space - and could be utilized as an inlaw suite or luxury AirBnB suite if desired. Four bedrooms on the upper level, including huge primary suite. The layout of the main level is simply amazing - both in size and design - with separate living and family rooms ( both with fireplaces ) , separate dining room, massive eat in kitchen with walk out to rear decking, den and main floor laundry. Storage space galore. Two car garage. This is a home designed for entertaining - and perfect for larger families. Bring your ideas on this one - with some great updates this home will be a true showstopper ! Lots of opportunity to add considerable value here.
Sold for $1,030,000
C$1,030,000
52 McNab St E, Centre Wellington, ON N0B 1S0
5beds
3,762sqft
Single Family Residence, Residential
Built in ----
0.3 Acres Lot
$-- Zestimate®
C$274/sqft
C$3,868 Estimated rent
Home value
Not available
Estimated sales range
Not available
Not available
Owner options
List your home for rent
C$3,868/mo
Rent Zestimate®
Find your next renter with Zillow Rental Manager. Plus, with online applications, you can quickly screen prospective tenants – for free.
C$3,868/mo
Rent Zestimate®
Refinance and save
C$4,354/mo
Est. payment
Refinancing to a lower rate could help reduce your monthly payments and save thousands over the life of the loan.
C$4,354/mo
Est. payment
Explore your selling options
Work with a Zillow partner agent
Leverage their expertise and Zillow's premium Showcase listings to get your home seen by more buyers.
Get startedList with your own agent
Get your home in front of millions of buyers by listing it on Zillow.
Learn how to do itSell it yourself
Take full control of how buyers see your home on Zillow by listing For Sale by Owner (FSBO).
List your homeWhat's special
Separate dining roomMain floor laundryStorage space galoreTwo car garage
Zillow last checked:
Listing updated:
Listed by:
George Mochrie, Salesperson,
Royal LePage Royal City Realty,
Non Mem, Salesperson,
Royal LePage Royal City Realty
Source: ITSO,MLS®#: 40793686Originating MLS®#: Cornerstone Association of REALTORS®
Facts & features
Interior
Bedrooms & bathrooms
- Bedrooms: 5
- Bathrooms: 4
- Full bathrooms: 3
- 1/2 bathrooms: 1
- Main level bathrooms: 1
Other
- Level: Second
Bedroom
- Level: Second
Bedroom
- Level: Second
Bedroom
- Level: Second
Bedroom
- Level: Basement
Bathroom
- Features: 2-Piece
- Level: Main
Bathroom
- Features: 5+ Piece
- Level: Second
Bathroom
- Features: 4-Piece, Ensuite
- Level: Second
Bathroom
- Features: 3-Piece
- Level: Basement
Breakfast room
- Level: Main
Dining room
- Level: Main
Dining room
- Level: Basement
Family room
- Features: Fireplace
- Level: Main
Foyer
- Level: Main
Kitchen
- Level: Main
Kitchen
- Level: Basement
Laundry
- Level: Main
Living room
- Level: Main
Living room
- Level: Basement
Mud room
- Level: Main
Office
- Level: Main
Sunroom
- Level: Main
Heating
- Forced Air, Natural Gas
Cooling
- Central Air
Appliances
- Laundry: Main Level
Features
- In-law Capability
- Basement: Walk-Out Access,Full,Finished
- Has fireplace: No
Interior area
- Total structure area: 5,817
- Total interior livable area: 3,762 sqft
- Finished area above ground: 3,762
- Finished area below ground: 2,055
Property
Parking
- Total spaces: 4
- Parking features: Attached Garage, Asphalt, Private Drive Double Wide
- Attached garage spaces: 2
- Uncovered spaces: 2
Features
- Waterfront features: River/Stream
- Frontage type: North
- Frontage length: 79.00
Lot
- Size: 0.3 Acres
- Dimensions: 79 x 165
- Features: Urban, Arts Centre, City Lot, Highway Access, Landscaped, Playground Nearby, Terraced, Trails, Visual Exposure
Details
- Parcel number: 714080046
- Zoning: R1A
Construction
Type & style
- Home type: SingleFamily
- Architectural style: Two Story
- Property subtype: Single Family Residence, Residential
Materials
- Brick
- Foundation: Poured Concrete
- Roof: Asphalt Shing
Condition
- 31-50 Years
- New construction: No
Utilities & green energy
- Sewer: Sewer (Municipal)
- Water: Municipal-Metered
Community & HOA
Location
- Region: Centre Wellington
Financial & listing details
- Price per square foot: C$274/sqft
- Annual tax amount: C$9,908
- Date on market: 12/12/2025
- Inclusions: Other
Price history
| Date | Event | Price |
|---|---|---|
| 3/30/2026 | Sold | C$1,030,000C$274/sqft |
Source: ITSO #40793686 Report a problem | ||
Public tax history
Tax history is unavailable.
Neighborhood: N0B
Nearby homes
- C$849,0003 bd3 ba-- sqft57 Water St E, Centre Wellington, ON N0B1S0For Sale

- C$1,575,0005 bd4 ba1.9k sqft33 Waterloo St, Centre Wellington, ON N0B1S0For Sale
- C$1,005,0004 bd3 ba1.3k sqft35 York St E, Centre Wellington, ON N0B1S0Sold

- C$997,5003 bd3 ba1.8k sqft43 York St E, Centre Wellington, ON N0B1S0Sold

- C$---- bd-- ba-- sqft52 Water St E, Centre Wellington, ON N0B1S0Off Market
- C$899,9003 bd3 ba-- sqft7 Halls Dr, Centre Wellington, ON N0B1S0New Construction
- C$---- bd-- ba-- sqft85 York St E, Centre Wellington, ON N0B1S0Off Market
- C$795,0002 bd3 ba-- sqft72 Halls Dr, Centre Wellington, ON N0B1S0For Sale
Nearby schools
GreatSchools rating
No schools nearby
We couldn't find any schools near this home.
- Ontario
- Wellington County
- Centre Wellington
- N0B 1S0
- 52 McNab St E
Nearby cities
Nearby zip codes
Other Centre Wellington Topics
