Built by Wright Haven Homes, one of Elora's well-known local builders recognized for quality craftsmanship and beautiful finishes, this thoughtfully designed semi-detached bungalow offers effortless main-floor living in one of Ontario's most charming communities. The charming brick and stone exterior, inviting covered front porch, and extra-long driveway with parking for two vehicles plus an attached garage, create exceptional curb appeal. Perfect for downsizers or those looking to enter the market, this carpet-free home features 2 bedrooms, 3 bathrooms, and timeless finishes throughout. Rich hardwood flooring flows seamlessly through the bedrooms and open-concept living and dining areas, creating a warm and inviting atmosphere. The stunning kitchen showcases two-tone cabinetry, granite counter, a textured subway tile backsplash, breakfast bar, pantry, stainless steel appliances, and a sleek chimney-style range hood. Designed for everyday convenience, the kitchen connects to a spacious main-floor laundry/mudroom with direct access to the attached garage. The open living and dining space is ideal for entertaining, featuring a beautiful wallpaper accent wall, cozy gas fireplace with mantle, and sliding doors leading to the backyard and deck. Privately tucked away at the rear of the home, the primary suite overlooks the backyard and offers a generous walk-in closet along with a well-appointed ensuite, complete with granite countertops, white cabinetry, and a tiled glass walk-in shower. The basement is already enhanced with a brand-new 3-piece bathroom and provides exceptional potential to create an additional bedroom, home office, gym, or recreation room tailored to your needs. Located within walking distance of charming Downtown Elora, you'll enjoy boutique shopping, exceptional restaurants, cafés, and easy access to the Trestle Bridge Trail for walking, running, and cycling. This is low-maintenance living without compromising on quality, comfort, or location.
Under contract
C$795,000
72 Halls Dr, Centre Wellington, ON N0B 1S0
2beds
3baths
Single Family Residence
Built in ----
3,995 Square Feet Lot
$-- Zestimate®
C$--/sqft
C$-- HOA
What's special
Inviting covered front porchAttached garageCarpet-free homeTimeless finishes throughoutRich hardwood flooringStunning kitchenTwo-tone cabinetry
- 5 days |
- 6 |
- 0 |
Zillow last checked:
Listing updated:
Listed by:
Coldwell Banker Neumann Real Estate
Source: TRREB,MLS®#: X13643412 Originating MLS®#: One Point Association of REALTORS
Originating MLS®#: One Point Association of REALTORSFacts & features
Interior
Bedrooms & bathrooms
- Bedrooms: 2
- Bathrooms: 3
Primary bedroom
- Level: Main
- Dimensions: 3.71 x 3.68
Bedroom
- Level: Main
- Dimensions: 3.35 x 3.02
Bathroom
- Level: Main
- Dimensions: 2.31 x 2.18
Bathroom
- Level: Basement
- Dimensions: 2.74 x 1.52
Bathroom
- Level: Main
- Dimensions: 2.49 x 2.11
Dining room
- Level: Main
- Dimensions: 4.34 x 3.35
Kitchen
- Level: Main
- Dimensions: 3.81 x 3.63
Laundry
- Level: Main
- Dimensions: 1.98 x 1.93
Living room
- Level: Main
- Dimensions: 4.22 x 6.48
Heating
- Forced Air, Gas
Cooling
- Central Air
Appliances
- Included: Water Softener, Instant Hot Water
Features
- ERV/HRV, Workbench
- Basement: Full,Partially Finished
- Has fireplace: Yes
- Fireplace features: Natural Gas, Living Room
Interior area
- Living area range: 1100-1500 null
Video & virtual tour
Property
Parking
- Total spaces: 3
- Parking features: Private, Garage Door Opener
- Has garage: Yes
Features
- Patio & porch: Porch, Deck
- Exterior features: Year Round Living
- Pool features: None
Lot
- Size: 3,995 Square Feet
- Features: Park, Place Of Worship, Rec./Commun.Centre, School Bus Route, Library
Details
- Parcel number: 714080721
- Other equipment: Sump Pump
Construction
Type & style
- Home type: SingleFamily
- Architectural style: Bungalow
- Property subtype: Single Family Residence
Materials
- Brick, Stone
- Foundation: Poured Concrete
- Roof: Asphalt Shingle
Details
- Builder name: Wrighthaven Homes
Utilities & green energy
- Sewer: Sewer
Community & HOA
Community
- Security: Smoke Detector(s), Carbon Monoxide Detector(s)
Location
- Region: Centre Wellington
Financial & listing details
- Tax assessed value: C$376,000
- Annual tax amount: C$4,872
- Date on market: 8/6/2026
Price history
Price history is unavailable.
Public tax history
Tax history is unavailable.
Climate risks
Neighborhood: N0B
Nearby schools
GreatSchools rating
No schools nearby
We couldn't find any schools near this home.
- C$949,9004 bd3 ba-- sqft163 Halls Dr, Centre Wellington, ON N0B1S0For Sale

- C$899,9003 bd3 ba-- sqft7 Halls Dr, Centre Wellington, ON N0B1S0New Construction

- C$---- bd-- ba-- sqft85 York St E, Centre Wellington, ON N0B1S0Off Market
- C$997,5003 bd3 ba1.8k sqft43 York St E, Centre Wellington, ON N0B1S0Sold

- C$1,005,0004 bd3 ba1.3k sqft35 York St E, Centre Wellington, ON N0B1S0Sold
- C$999,0003 bd2 ba1.4k sqft4 Clarke St, Centre Wellington, ON N0B1S0Sold
- C$815,0003 bd3 ba1.2k sqft5 Clarke St, Centre Wellington, ON N0B1S0Sold
- C$1,575,0005 bd4 ba1.9k sqft33 Waterloo St, Centre Wellington, ON N0B1S0For Sale
Similar homes
- C$849,9004 bd2 ba-- sqft273 Colborne St, Centre Wellington, ON N0B 1S0For Sale
 MLS ID #X13647312, Keller Williams Home Group Realty. TRREB
 - C$899,9002 bd2 ba-- sqft28 Keating Dr, Centre Wellington, ON N0B 1S0For Sale
 MLS ID #X13656482, Coldwell Banker Neumann Real Estate. TRREB
 - C$929,9004 bd3 ba-- sqft284 Colborne St, Centre Wellington, ON N0B 1S0For Sale
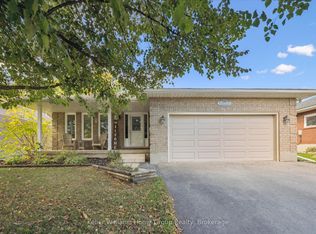 MLS ID #X13433744, Keller Williams Home Group Realty. TRREB
 - C$899,9004 bd4 ba-- sqft332 Daniel Cres, Centre Wellington, ON N0B 1S0For Sale
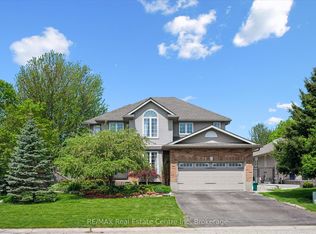 MLS ID #X13150484, RE/MAX Real Estate Centre Inc. TRREB
 - C$794,9004 bd3 ba-- sqft43 Harpin Way W, Centre Wellington, ON N1M 0H1For SaleMLS ID #X13436758, Coldwell Banker Neumann Real Estate. TRREB
- C$699,9004 bd3 ba-- sqft284 Millburn Blvd, Centre Wellington, ON N1M 3S3For SaleMLS ID #X13650344, Keller Williams Home Group Realty. TRREB
- C$780,0003 bd2 ba-- sqft375 Gordon St, Centre Wellington, ON N1M 2W3For SaleMLS ID #X13610544, Coldwell Banker Neumann Real Estate. TRREB
- C$979,0004 bd3 ba-- sqft95 Elliot Ave W, Centre Wellington, ON N1M 0H6For SaleMLS ID #X13638088, SUTTON GROUP ELITE REALTY INC.. TRREB
- C$979,9004 bd4 ba-- sqft123 Rea Dr, Centre Wellington, ON N1M 0H5New ConstructionMLS ID #X13663090, RE/MAX REAL ESTATE CENTRE INC.. TRREB
- C$749,9993 bd2 ba-- sqft240 Millburn Blvd, Centre Wellington, ON N1M 3S3For SaleMLS ID #X13606098, HOMELIFE/MIRACLE REALTY LTD. TRREB
- C$749,9002 bd2 ba-- sqft52 Findlay Way, Centre Wellington, ON N1M 0G7For SaleMLS ID #X13644162, Keller Williams Home Group Realty. TRREB
- C$694,9004 bd1 ba-- sqft653 Perry St, Centre Wellington, ON N1M 2R5For SaleMLS ID #X13626448, Century 21 Heritage House Ltd. TRREB
- C$933,9004 bd4 ba-- sqft53 Aberdeen St, Centre Wellington, ON N1M 0C1For SaleMLS ID #X13624660, TRI-CITY PROFESSIONAL REALTY INC.. TRREB
- C$899,9004 bd4 ba-- sqft71 Harpin Way W, Centre Wellington, ON N1M 0H1For SaleMLS ID #X13149432, COLDWELL BANKER RONAN REALTY. TRREB
- C$699,9003 bd2 ba-- sqft24 Courtney St, Centre Wellington, ON N1M 0C9For SaleMLS ID #X13556616, Keller Williams Home Group Realty. TRREB
- C$899,0004 bd5 ba-- sqft609 Perry St, Centre Wellington, ON N1M 2R5For SaleMLS ID #X13473428, Keller Williams Home Group Realty. TRREB
- C$899,9005 bd4 ba-- sqft556 Black St, Centre Wellington, ON N1M 0A3For SaleMLS ID #X13482854, RE/MAX Real Estate Centre Inc. TRREB
- C$599,9002 bd2 ba-- sqft395 Strathallan St, Centre Wellington, ON N1M 3L3For SaleMLS ID #X13621916, Keller Williams Home Group Realty. TRREB
- C$649,9002 bd3 ba-- sqft22 Kirvan St #5, Centre Wellington, ON N1M 0G9For SaleMLS ID #X13604368, Your Hometown Realty Ltd. TRREB
- C$799,9003 bd3 ba-- sqft284 Sweet Gale St, Waterloo, ON N2V 0B3For SaleMLS ID #X13648732, HOMELIFE SUPERSTARS REAL ESTATE LIMITED. TRREB
