Experience executive townhome living in this tastefully finished, 1,900 sq. ft. plus residence designed for both comfort and style. Featuring two spacious primary suites, each with its own ensuite, this unique layout is perfect for professionals, small families, or multi-generational living. The impressive atrium-style main living and dining area is filled with natural light, creating an inviting space for entertaining. The generous eat-in kitchen showcases quartz countertops, stainless steel appliances, and abundant cabinetry, making it as functional as it is handsome. Additional highlights include 2.5 baths, convenient main-floor laundry, a private courtyard for outdoor enjoyment, and a two-car garage with private lane access. A large, unspoiled basement offers exceptional storage and endless potential for future living space. Ideally situated across from greenspace and centrally located close to shopping, restaurants, schools and parks, this home offers the ideal blend of low-maintenance living and modern convenience. Easy commute to Guelph, KW and the West GTA..book your private showing today!
For sale
C$649,900
22 Kirvan St #5, Centre Wellington, ON N1M 0G9
2beds
3baths
Townhouse
Built in ----
2,571 Square Feet Lot
$-- Zestimate®
C$--/sqft
C$-- HOA
What's special
Two spacious primary suitesFilled with natural lightInviting space for entertainingGenerous eat-in kitchenQuartz countertopsStainless steel appliancesAbundant cabinetry
- 9 days |
- 5 |
- 0 |
Zillow last checked:
Listing updated:
Listed by:
Your Hometown Realty Ltd
Source: TRREB,MLS®#: X13604368 Originating MLS®#: One Point Association of REALTORS
Originating MLS®#: One Point Association of REALTORSFacts & features
Interior
Bedrooms & bathrooms
- Bedrooms: 2
- Bathrooms: 3
Kitchen
- Level: Main
- Dimensions: 3.94 x 3.94
Heating
- Forced Air, Gas
Cooling
- Central Air
Appliances
- Included: Water Softener
Features
- Primary Bedroom - Main Floor
- Flooring: Carpet Free
- Basement: Full,Unfinished
- Has fireplace: Yes
Interior area
- Living area range: 1500-2000 null
Video & virtual tour
Property
Parking
- Total spaces: 3
- Parking features: Garage Door Opener
- Has garage: Yes
Features
- Stories: 2
- Pool features: None
Lot
- Size: 2,571 Square Feet
Details
- Parcel number: 714040587
- Other equipment: Air Exchanger
Construction
Type & style
- Home type: Townhouse
- Property subtype: Townhouse
Materials
- Brick, Vinyl Siding
- Foundation: Poured Concrete
- Roof: Asphalt Shingle
Utilities & green energy
- Sewer: Sewer
Community & HOA
Location
- Region: Centre Wellington
Financial & listing details
- Annual tax amount: C$4,920
- Date on market: 7/24/2026
Your Hometown Realty Ltd
Your Hometown Realty Ltd
By pressing Contact Agent, you agree that the real estate professional identified above may call/text you about your search, which may involve use of automated means and pre-recorded/artificial voices. You don't need to consent as a condition of buying any property, goods, or services. Message/data rates may apply. You also agree to our Terms of Use. Zillow does not endorse any real estate professionals. We may share information about your recent and future site activity with your agent to help them understand what you're looking for in a home.
Price history
Price history is unavailable.
Public tax history
Tax history is unavailable.
Climate risks
Neighborhood: N1M
Nearby schools
GreatSchools rating
No schools nearby
We couldn't find any schools near this home.
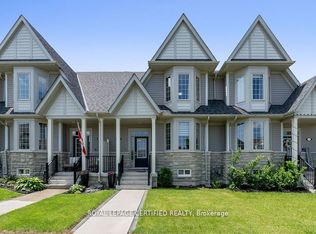
- C$699,9003 bd3 ba-- sqft25 Elliot Ave E #2, Centre Wellington, ON N1M0G9For Sale
- C$1,179,9005 bd4 ba3.7k sqft96 Harpin Way E, Centre Wellington, ON N1M0H2Sold

- C$---- bd-- ba-- sqft32 Kirvan St #4, Centre Wellington, ON N1M0G9Off Market
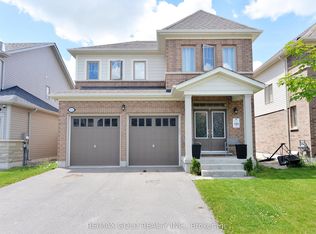
- C$899,9994 bd3 ba-- sqft133 Harpin Way E, Centre Wellington, ON N1M0G9For Sale
- C$998,7004 bd3 ba-- sqft95 Elliot Ave W, Centre Wellington, ON N1M0H6For Sale
- C$899,9004 bd4 ba-- sqft71 Harpin Way W, Centre Wellington, ON N1M0H1For Sale
- C$749,0004 bd3 ba-- sqft22 Dass Dr W, Centre Wellington, ON N1M0H1For Sale
- C$1,149,9005 bd6 ba2.5k sqft48 Harpin Way E, Centre Wellington, ON N1M0H2For Sale
Similar homes
- C$629,9002 bd2 ba-- sqft99 B Farley Rd #203, Centre Wellington, ON N1M 0J9For Sale
 MLS ID #X13604206, Keller Williams Home Group Realty. TRREB
 - C$599,9002 bd2 ba-- sqft395 Strathallan St, Centre Wellington, ON N1M 3L3For Sale
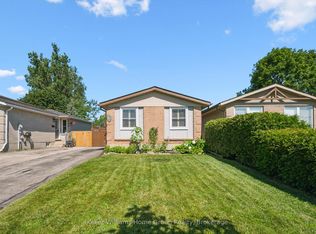 MLS ID #X13621916, Keller Williams Home Group Realty. TRREB
 - C$694,9004 bd1 ba-- sqft653 Perry St, Centre Wellington, ON N1M 2R5For Sale
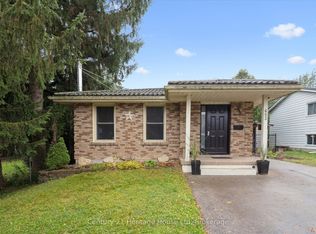 MLS ID #X13626448, Century 21 Heritage House Ltd. TRREB
 - C$429,9002 bd2 ba-- sqft940 Saint David St N #78, Centre Wellington, ON N1M 2W3New Construction
 MLS ID #X13617644, Coldwell Banker Neumann Real Estate. TRREB
 - C$794,9004 bd3 ba-- sqft43 Harpin Way W, Centre Wellington, ON N1M 0H1For SaleMLS ID #X13436758, Coldwell Banker Neumann Real Estate. TRREB
- C$724,9003 bd2 ba-- sqft24 Courtney St, Centre Wellington, ON N1M 0C9For SaleMLS ID #X13556616, Keller Williams Home Group Realty. TRREB
- C$679,9003 bd2 ba-- sqft279 Strathallan St, Centre Wellington, ON N1M 3L6For SaleMLS ID #X13463982, Century 21 Heritage House Ltd. TRREB
- C$780,0003 bd2 ba-- sqft375 Gordon St, Centre Wellington, ON N1M 2W3For SaleMLS ID #X13610544, Coldwell Banker Neumann Real Estate. TRREB
- C$699,9993 bd2 ba-- sqft116 Gibbons Dr, Centre Wellington, ON N1M 3W2For SaleMLS ID #X13492922, Gale Group Realty Brokerage Ltd. TRREB
- C$749,9003 bd4 ba-- sqft428 Union St W, Centre Wellington, ON N1M 1V7For SaleMLS ID #X13609554, REMAX YOUR COMMUNITY REALTY. TRREB
- C$649,9002 bd1 ba-- sqft565 Orangeville Rd, Centre Wellington, ON N1M 1T9For SaleMLS ID #X12989828, Your Hometown Realty Ltd. TRREB
- C$933,9004 bd4 ba-- sqft53 Aberdeen St, Centre Wellington, ON N1M 0C1For SaleMLS ID #X13624660, TRI-CITY PROFESSIONAL REALTY INC.. TRREB
- C$699,9002 bd2 ba-- sqft19 Stumpf St #201, Centre Wellington, ON N0B 1S0For SaleMLS ID #X13508638, Keller Williams Home Group Realty. TRREB
- C$565,0003 bd2 ba-- sqft126 Forfar St E, Centre Wellington, ON N1M 1B2For SaleMLS ID #X13140882, Century 21 Heritage House Ltd. TRREB
- C$749,9993 bd2 ba-- sqft240 Millburn Blvd, Centre Wellington, ON N1M 3S3For SaleMLS ID #X13606098, HOMELIFE/MIRACLE REALTY LTD. TRREB
- C$725,0002 bd3 ba-- sqft478 Saint Andrew St E #306, Centre Wellington, ON N1M 3V7For SaleMLS ID #X13455116, Coldwell Banker Neumann Real Estate. TRREB
- C$724,9003 bd2 ba-- sqft289 Garafraxa St E, Centre Wellington, ON N1M 1E2For SaleMLS ID #X13410580, RE/MAX Real Estate Centre Inc. TRREB
- C$669,0003 bd3 ba-- sqft51 Arlington Cres, Guelph, ON N1L 0K9For SaleMLS ID #X13623830, THE CANADIAN HOME REALTY INC.. TRREB
- C$899,9005 bd4 ba-- sqft556 Black St, Centre Wellington, ON N1M 0A3For SaleMLS ID #X13482854, RE/MAX Real Estate Centre Inc. TRREB
- C$739,0002 bd2 ba-- sqftElora Heights Stage I, Centre Wellington, ON N0B 1S0For SaleMLS ID #X13062638, Keller Williams Home Group Realty. TRREB
