Experience the charm of exposed stone walls, dramatic wood beams, soaring ceilings, and panoramic river views in one of Fergus's most distinctive penthouse residences.This exceptional suite offers unobstructed views of the Grand River. Elevated above it all, this architecturally distinctive home seamlessly blends character, comfort, and sophistication in a truly unique setting.The main floor boasts an open-concept design, with the kitchen flowing effortlessly into the dining and living areas. The living room is highlighted by European-style casement windows that frame stunning river views while providing exceptional natural light and ventilation.The main level features two spacious bedrooms, including a serene primary retreat with picturesque river views and a luxurious five-piece ensuite. The second bedroom is generously sized and offers ample closet space.A versatile den, complete with a skylight, large closet, and built-in Murphy bed, provides the flexibility to serve as a guest room, home office, or additional living space.Upstairs, the loft offers a striking blend of function and character, featuring oversized windows, custom floor-to-ceiling bookcases, a discreetly tucked-away powder room, and the added convenience of a chairlift. From here, step out onto the private rooftop patio and enjoy panoramic views and exceptional outdoor living above the river.Additional features include in-suite laundry, abundant storage throughout, a large lower-level storage locker, and the rare convenience of a private two-car garage.Refined yet inviting, elevated yet comfortable, this one-of-a-kind penthouse presents a rare opportunity to experience luxury riverside living in the heart of Fergus.
For sale
C$725,000
478 Saint Andrew St E #306, Centre Wellington, ON N1M 3V7
2beds
3baths
Apartment
Built in ----
-- sqft lot
$-- Zestimate®
C$--/sqft
C$1,409/mo HOA
What's special
Exposed stone wallsDramatic wood beamsSoaring ceilingsPanoramic river viewsOpen-concept designEuropean-style casement windowsTwo spacious bedrooms
- 69 days |
- 17 |
- 0 |
Zillow last checked:
Listing updated:
Listed by:
Coldwell Banker Neumann Real Estate
Source: TRREB,MLS®#: X13455116 Originating MLS®#: One Point Association of REALTORS
Originating MLS®#: One Point Association of REALTORSFacts & features
Interior
Bedrooms & bathrooms
- Bedrooms: 2
- Bathrooms: 3
Primary bedroom
- Level: Main
- Dimensions: 4.26 x 4.99
Bedroom 2
- Level: Main
- Dimensions: 4.85 x 2.31
Bathroom
- Level: Main
- Dimensions: 2.22 x 1.54
Bathroom
- Level: Main
- Dimensions: 2.62 x 3.48
Bathroom
- Level: Second
- Dimensions: 0.9 x 2.14
Den
- Level: Main
- Dimensions: 3.09 x 3.27
Dining room
- Level: Main
- Dimensions: 2.55 x 1.8
Family room
- Level: Second
- Dimensions: 4.54 x 9.1
Kitchen
- Level: Main
- Dimensions: 2.57 x 2.99
Living room
- Level: Main
- Dimensions: 4.21 x 8.72
Heating
- Forced Air, Gas
Cooling
- Central Air
Appliances
- Laundry: In-Suite Laundry
Features
- Primary Bedroom - Main Floor
- Basement: None
- Has fireplace: Yes
- Fireplace features: Electric
Interior area
- Living area range: 1400-1599 null
Video & virtual tour
Property
Parking
- Total spaces: 2
- Parking features: None
- Has garage: Yes
Accessibility
- Accessibility features: Stair Lift, Bath Grab Bars, Elevator, Doors Swing In, Level Entrance, Lever Door Handles, Modified Bathroom Counter, Parking, Remote Devices, Shower Stall
Features
- Stories: 2
- Patio & porch: Patio, Deck
- Exterior features: Landscaped, Privacy, Year Round Living, Open Balcony
- Has view: Yes
- View description: Park/Greenbelt, Water, River
- Has water view: Yes
- Water view: Water,River,Direct,Unobstructive
- Waterfront features: River Front, Indirect, River
- Body of water: Grand River
Lot
- Features: Arts Centre, Hospital, Library, Place Of Worship, School, River/Stream
- Topography: Open Space,Waterway
Details
- Parcel number: 718240075
Construction
Type & style
- Home type: Apartment
- Property subtype: Apartment
Materials
- Stone
- Foundation: Poured Concrete, Stone
- Roof: Metal
Community & HOA
Community
- Security: Carbon Monoxide Detector(s)
HOA
- Amenities included: BBQs Allowed, Bike Storage, Elevator, Rooftop Deck/Garden, Visitor Parking
- Services included: Common Elements Included, Building Insurance Included, Parking Included
- HOA fee: C$1,409 monthly
- HOA name: WCP
Location
- Region: Centre Wellington
Financial & listing details
- Annual tax amount: C$5,105
- Date on market: 6/17/2026
Price history
Price history is unavailable.
Public tax history
Tax history is unavailable.
Climate risks
Neighborhood: N1M
Nearby schools
GreatSchools rating
No schools nearby
We couldn't find any schools near this home.
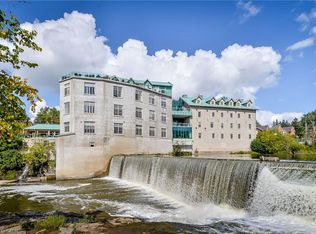
- C$629,9002 bd2 ba1.1k sqft478 Saint Andrew St E #101, Centre Wellington, ON N1M3V7For Sale
- C$890,0003 bd3 ba1.8k sqft446 Saint Andrew St E, Centre Wellington, ON N1M1R5Sold

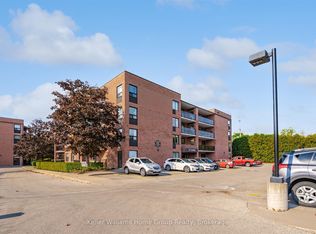
- C$469,9002 bd2 ba-- sqft215 Scotland St #405, Centre Wellington, ON N1M3L8For Sale
- C$667,9003 bd2 ba-- sqft297 Herrick St N, Centre Wellington, ON N1M2C9For Sale

- C$699,9903 bd2 ba-- sqft491 Saint George St E, Centre Wellington, ON N1M1K9For Sale
- C$2,190,0004 bd3 ba3.9k sqft530 Saint Andrew St E, Fergus, ON N1M1R6For Sale
- C$599,9002 bd2 ba-- sqft245 Scotland St UNIT 101, Centre Wellington, ON N1M0B5For Sale
- C$415,0001 bd1 ba-- sqft245 Scotland St #307, Centre Wellington, ON N1M0B5For Sale
Similar homes
- C$759,9004 bd4 ba-- sqft898A Gzowski St, Centre Wellington, ON N1M 2E4For Sale
 MLS ID #X13672812, Keller Williams Home Group Realty. TRREB
 - C$699,9003 bd2 ba-- sqft289 Garafraxa St E, Centre Wellington, ON N1M 1E2For Sale
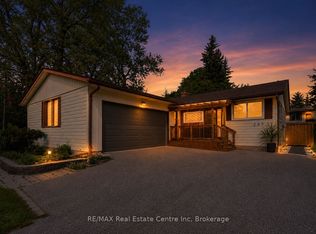 MLS ID #X13657174, RE/MAX Real Estate Centre Inc. TRREB
 - C$669,9003 bd2 ba-- sqft279 Strathallan St, Centre Wellington, ON N1M 3L6For Sale
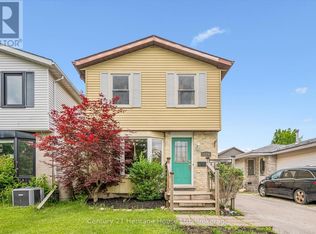 Century 21 Canada
 - C$684,9002 bd2 ba-- sqft19 Stumpf St #201, Centre Wellington, ON N0B 1S0For Sale
 MLS ID #X13508638, Keller Williams Home Group Realty. TRREB
 - C$780,0003 bd2 ba-- sqft375 Gordon St, Centre Wellington, ON N1M 2W3For SaleMLS ID #X13610544, Coldwell Banker Neumann Real Estate. TRREB
- C$649,9002 bd1 ba-- sqft565 Orangeville Rd, Centre Wellington, ON N1M 1T9For SaleMLS ID #X12989828, Your Hometown Realty Ltd. TRREB
- C$599,9002 bd2 ba-- sqft395 Strathallan St, Centre Wellington, ON N1M 3L3For SaleMLS ID #X13621916, Keller Williams Home Group Realty. TRREB
- C$659,9004 bd1 ba-- sqft653 Perry St, Centre Wellington, ON N1M 2R5For SaleMLS ID #X13626448, Century 21 Heritage House Ltd. TRREB
- C$449,9002 bd1 ba-- sqft103 Westminster Cres #107, Centre Wellington, ON N1M 0C6For SaleMLS ID #X13674912, Keller Williams Inspire Realty. TRREB
- C$749,0003 bd3 ba-- sqft90 White Bark Way, Centre Wellington, ON N0B 1J0For SaleMLS ID #X13675526, Keller Williams Home Group Realty. TRREB
- C$445,0002 bd1 ba-- sqftHighland Hills, Centre Wellington, ON N1M 0A8For SaleMLS ID #X13648826, Century 21 Heritage House Ltd. TRREB
- C$899,0004 bd5 ba-- sqft609 Perry St, Centre Wellington, ON N1M 2R5For SaleMLS ID #X13473428, Keller Williams Home Group Realty. TRREB
- C$829,9004 bd2 ba-- sqft273 Colborne St, Centre Wellington, ON N0B 1S0For SaleMLS ID #X13647312, Keller Williams Home Group Realty. TRREB
- C$899,9005 bd4 ba-- sqft556 Black St, Centre Wellington, ON N1M 0A3For SaleMLS ID #X13482854, RE/MAX Real Estate Centre Inc. TRREB
- C$745,0004 bd2 ba-- sqft3 Meadow Cres, Guelph, ON N1H 6V1For SaleMLS ID #X13703574, Coldwell Banker Neumann Real Estate. TRREB
- C$429,9002 bd2 ba-- sqft940 Saint David St N #78, Centre Wellington, ON N1M 2W3New ConstructionMLS ID #X13617644, Coldwell Banker Neumann Real Estate. TRREB
- C$699,9002 bd2 ba-- sqftRiver Mill, Guelph, ON N1H 0B5For SaleMLS ID #X13468408, Keller Williams Home Group Realty. TRREB
- C$849,0003 bd3 ba-- sqft57 Water St E, Centre Wellington, ON N0B 1S0For SaleMLS ID #X13503258, Your Hometown Realty Ltd. TRREB
- C$549,9001 bd2 ba-- sqftElora Heights, Centre Wellington, ON N0B 1S0For SaleMLS ID #X13597410, RE/MAX Real Estate Centre Inc. TRREB
- C$929,9004 bd3 ba-- sqft284 Colborne St, Centre Wellington, ON N0B 1S0For SaleMLS ID #X13433744, Keller Williams Home Group Realty. TRREB
