If you have ever dreamt about moving to Pine Meadows, the incredible community on the shores of Belwood Lake, but weren't sure the home would be "enough" - this is the ONE!!! Park in the long double driveway with room for six cars and feast your eyes on the yawning front lawn, lovely gardens, covered front porch and double garage doors and imagine coming home to this. Inside, this plus-size Elora model has excellent flow. The main feature is the bright, open, updated kitchen-dining-family room combination. Accented the 2025 kitchen are white cabinets, quartz counters, newer appliances, LED lights, custom window shades and carpet free flooring, this space is more than enough space for the next chapter. A bonus formal front living room, main floor laundry, primary bedroom suite with full modern (2024) ensuite with plus size shower, and a second bedroom and second main floor three-piece bathroom (also 2024) are all yours to explore. Outdoors, take in the spacious yet private rear patio with enough room for both dining and relaxing. Downstairs, this fully finished basement with sealed concrete floor includes a third full bathroom, a space now being used as an additional bedroom, a huge recreation room, and an office nook. In addition, there is so much storage in the two storage/mechanical rooms that you might be able to take all of your treasures with you when you "downsize" to this retirement thriving. PLUS all the park offers: indoor pool, workshop, tennis/pickleball courts and so much more.
For sale
C$749,000
90 White Bark Way, Centre Wellington, ON N0B 1J0
3beds
3baths
Single Family Residence
Built in ----
-- sqft lot
$-- Zestimate®
C$--/sqft
C$-- HOA
What's special
Yawning front lawnLovely gardensCovered front porchDouble garage doorsWhite cabinetsQuartz countersNewer appliances
- 6 hours |
- 5 |
- 0 |
Zillow last checked:
Listing updated:
Listed by:
Keller Williams Home Group Realty
Source: TRREB,MLS®#: X13675526 Originating MLS®#: One Point Association of REALTORS
Originating MLS®#: One Point Association of REALTORSFacts & features
Interior
Bedrooms & bathrooms
- Bedrooms: 3
- Bathrooms: 3
Primary bedroom
- Level: Main
- Dimensions: 4.62 x 3.95
Bedroom 2
- Level: Main
- Dimensions: 3.59 x 3
Bedroom 3
- Level: Basement
- Dimensions: 4.3 x 4.17
Bathroom
- Level: Main
- Dimensions: 3.12 x 1.6
Bathroom
- Level: Basement
- Dimensions: 3.58 x 2.81
Bathroom
- Level: Main
- Dimensions: 2.61 x 2.1
Den
- Level: Main
- Dimensions: 4.3 x 3.58
Dining room
- Level: Main
- Dimensions: 2.93 x 4.62
Kitchen
- Level: Main
- Dimensions: 3.14 x 4.77
Laundry
- Level: Main
- Dimensions: 2.83 x 3.31
Living room
- Level: Main
- Dimensions: 4.6 x 4.47
Office
- Level: Basement
- Dimensions: 3.52 x 3.89
Other
- Level: Basement
- Dimensions: 4.26 x 3.27
Recreation
- Level: Basement
- Dimensions: 12.19 x 4.51
Utility room
- Level: Basement
- Dimensions: 4.37 x 2.65
Heating
- Forced Air, Ground Source
Cooling
- Central Air
Appliances
- Included: Water Heater Owned
Features
- Floor Drain
- Basement: Finished,Full
- Has fireplace: No
Interior area
- Living area range: 1500-2000 null
Video & virtual tour
Property
Parking
- Total spaces: 8
- Parking features: Private Double, Garage Door Opener
- Has garage: Yes
Features
- Patio & porch: Patio, Porch
- Exterior features: Awning(s), Landscaped, Year Round Living
- Has private pool: Yes
- Pool features: Community
- Has view: Yes
- View description: Trees/Woods
- Water view: Obstructive
- Waterfront features: WaterfrontCommunity, Lake
- Body of water: Belwood Lake
Lot
- Features: Beach, Campground, Cul de Sac/Dead End, Hospital, Lake Access, Park
- Topography: Rolling,Wooded/Treed
Details
- Other equipment: Air Exchanger
Construction
Type & style
- Home type: SingleFamily
- Architectural style: Bungalow
- Property subtype: Single Family Residence
Materials
- Vinyl Siding
- Foundation: Poured Concrete
- Roof: Asphalt Shingle
Utilities & green energy
- Sewer: Other
- Water: Comm Well
Community & HOA
Community
- Security: Carbon Monoxide Detector(s), Smoke Detector(s)
- Senior community: Yes
Location
- Region: Centre Wellington
Financial & listing details
- Tax assessed value: C$221,931
- Annual tax amount: C$2,890
- Date on market: 8/14/2026
Price history
Price history is unavailable.
Public tax history
Tax history is unavailable.
Climate risks
Neighborhood: N0B
Nearby schools
GreatSchools rating
No schools nearby
We couldn't find any schools near this home.
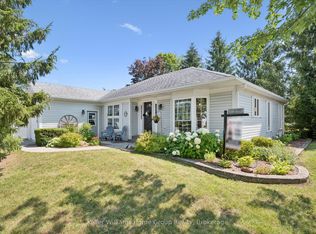
- C$549,9002 bd2 ba-- sqft136 Bristlecone Ct, Centre Wellington, ON N0B1J0For Sale
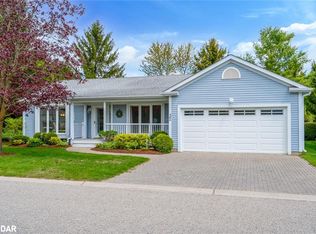
- C$679,9002 bd2 ba1.4k sqft32 White Bark Way, Centre Wellington, ON N0B1J0Pending
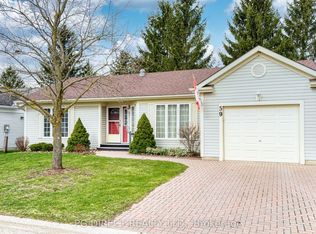
- C$524,9993 bd3 ba-- sqft59 Pine Ridge Rd, Centre Wellington, ON N0B1J0For Sale
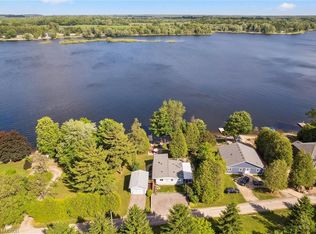
- C$875,0004 bd2 ba1.1k sqft346 3rd St, Belwood, ON N0B1J0Sold
- C$560,0002 bd2 ba1.3k sqft60 Pine Ridge Rd, Centre Wellington, ON N0B1J0For Sale
- C$549,9004 bd2 ba955 sqft335 3rd Line, Erin, ON N0B2K0For Sale
- C$449,9002 bd1 ba700 sqft729 7th Line, Centre Wellington, ON N0B1J0For Sale
- C$440,0002 bd2 ba844 sqft428 Pine Pass, Centre Wellington, ON N1M2W5For Sale
Similar homes
- C$560,0002 bd2 ba1.3k sqft60 Pine Ridge Rd, Centre Wellington, ON N0B 1J0For Sale
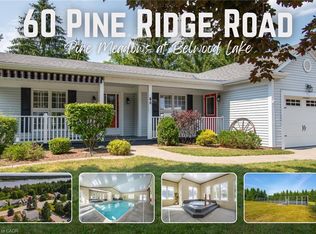 MLS ID #40853693, Ryan Moore, Salesperson, KELLER WILLIAMS INNOVATION REALTY. ITSO
 - C$739,9003 bd2 ba-- sqft470 Cameron St, Centre Wellington, ON N1M 2G4For Sale
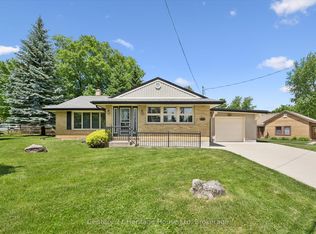 MLS ID #X13674702, Century 21 Heritage House Ltd. TRREB
 - C$449,9002 bd1 ba700 sqft729 7th Line, Centre Wellington, ON N0B 1J0For Sale
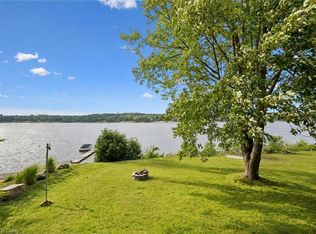 MLS ID #40849379, Bradley Wylde, Salesperson, RE/MAX REAL ESTATE CENTRE INC., BROKERAGE. ITSO
 - C$759,9004 bd4 ba-- sqft898A Gzowski St, Centre Wellington, ON N1M 2E4For Sale
 MLS ID #X13672812, Keller Williams Home Group Realty. TRREB
 - C$699,9903 bd2 ba-- sqft491 Saint George St E, Centre Wellington, ON N1M 1K9For SaleMLS ID #X13667052, CORCORAN HORIZON REALTY. TRREB
- C$699,9004 bd1 ba1.2k sqft516 5th Line, Centre Wellington, ON N0B 1J0For SaleMLS ID #40845197, Aga Saunders, Salesperson, RE/MAX Twin City Realty Inc.. ITSO
- C$699,9003 bd3 ba-- sqft113 Courtney St, Centre Wellington, ON N1M 0E3For SaleMLS ID #X13674640, Royal LePage Royal City Realty. TRREB
- C$549,9002 bd2 ba-- sqft136 Bristlecone Ct, Centre Wellington, ON N0B 1J0For SaleMLS ID #X13642348, Keller Williams Home Group Realty. TRREB
- C$699,9003 bd2 ba-- sqft289 Garafraxa St E, Centre Wellington, ON N1M 1E2For SaleMLS ID #X13657174, RE/MAX Real Estate Centre Inc. TRREB
- C$774,9004 bd3 ba2.7k sqft104 Side Road 18 Rd, Centre Wellington, ON N1M 2W3For SaleMLS ID #40849611, Brandon Town, Salesperson, EXP REALTY. ITSO
- C$669,9003 bd2 ba-- sqft147 Saint George St E, Centre Wellington, ON N1M 1K2For SaleMLS ID #X13657584, Century 21 Excalibur Realty Inc. TRREB
- C$749,9003 bd4 ba-- sqft428 Union St W, Centre Wellington, ON N1M 1V7For SaleMLS ID #X13609554, REMAX YOUR COMMUNITY REALTY. TRREB
- C$759,9003 bd2 ba-- sqft753 Woodhill Dr, Centre Wellington, ON N1M 3N2For SaleMLS ID #X13634962, M1 Real Estate Brokerage Ltd. TRREB
- C$825,0003 bd4 ba-- sqft24 Westminster Cres, Centre Wellington, ON N1M 0C5For SaleMLS ID #X13677534, ROYAL LEPAGE RCR REALTY. TRREB
- C$524,9993 bd3 ba-- sqftPine Meadows Retirement Community, Centre Wellington, ON N0B 1J0For SaleMLS ID #X13038576, PG DIRECT REALTY LTD.. TRREB
- C$780,0003 bd2 ba-- sqft375 Gordon St, Centre Wellington, ON N1M 2W3For SaleMLS ID #X13610544, Coldwell Banker Neumann Real Estate. TRREB
- C$699,9993 bd2 ba-- sqft116 Gibbons Dr, Centre Wellington, ON N1M 3W2For SaleMLS ID #X13646344, Gale Group Realty Brokerage Ltd. TRREB
- C$995,0003 bd2 ba2.6k sqft565 Saint David St N, Centre Wellington, ON N1M 2K5For SaleMLS ID #40854979, Natalie Lloyd, Salesperson, Corcoran Horizon Realty. ITSO
- C$715,0003 bd2 ba-- sqft575 Blair St, Centre Wellington, ON N1M 1S5For SaleMLS ID #X13618680, Your Hometown Realty Ltd. TRREB
- C$699,9004 bd3 ba-- sqft284 Millburn Blvd, Centre Wellington, ON N1M 3S3For SaleMLS ID #X13650344, Keller Williams Home Group Realty. TRREB
