Welcome to 729 Seventh St, a charming 2-bedroom bungalow with a private bunkie, set on a sprawling lot along the shores of stunning Belwood Lake! Enjoy the feeling of a peaceful Muskoka retreat while remaining just 15-minutes from all the amenities of Fergus! Inside, the inviting living room features a cozy electric fireplace, a brick feature wall and an oversized window framing scenic lake views. The eat-in kitchen offers ample cabinetry and counter space, a double sink beneath a large window and sliding doors that create an effortless connection to the outdoors. Two bedrooms with large windows and a 3-piece bathroom complete the main home. Need additional space? The separate bunkie features an additional bedroom, 2-piece bathroom and spacious front deck, making it an ideal retreat for overnight guests or teenage children. One of the home’s greatest highlights is the expansive lakeside deck—a spectacular setting for summer barbecues, entertaining friends, soaking in the tranquil water views or watching unforgettable sunsets over the lake. A private dock provides convenient access for your boat, kayaks, paddleboards and other water toys, making it easy to enjoy everything Belwood Lake has to offer. The large front deck offers even more room to enjoy your morning coffee, dine outdoors or relax beneath the surrounding mature trees. The huge, private yard provides plenty of space for children and pets to play, while a firepit creates the perfect gathering place for memorable summer evenings. Multiple sheds offer convenient storage for your outdoor equipment and lake toys. Just steps from the Cataract Trail, you can enjoy leisurely strolls through nature or bike into the village of Belwood for ice cream or lunch. Experience an incredible waterfront lifestyle just 25-minutes from Orangeville and 30-minutes from Guelph
For sale
C$449,900
729 7th Line, Centre Wellington, ON N0B 1J0
2beds
700sqft
Single Family Residence, Residential
Built in ----
-- sqft lot
$-- Zestimate®
C$643/sqft
C$-- HOA
What's special
Private bunkieCozy electric fireplaceBrick feature wallEat-in kitchenSurrounding mature trees
- 2 days |
- 14 |
- 1 |
Zillow last checked:
Listing updated:
Listed by:
Bradley Wylde, Salesperson,
RE/MAX REAL ESTATE CENTRE INC., BROKERAGE
Source: ITSO,MLS®#: 40849379Originating MLS®#: Cornerstone Association of REALTORS®
Facts & features
Interior
Bedrooms & bathrooms
- Bedrooms: 2
- Bathrooms: 1
- Full bathrooms: 1
- Main level bathrooms: 1
- Main level bedrooms: 2
Other
- Level: Main
- Area: 120.4
- Dimensions: 15ft. 5in. X 8ft. 0in.
Bedroom
- Level: Main
- Area: 99.93
- Dimensions: 11ft. 3in. X 9ft. 6in.
Bathroom
- Features: 3-Piece
- Level: Main
Kitchen
- Level: Main
- Area: 130.91
- Dimensions: 13ft. 0in. X 10ft. 7in.
Living room
- Level: Main
- Area: 171.15
- Dimensions: 10ft. 5in. X 17ft. 3in.
Heating
- Baseboard, Electric
Cooling
- Window Unit(s)
Appliances
- Included: Dishwasher, Refrigerator, Stove
Features
- Basement: None
- Number of fireplaces: 1
- Fireplace features: Electric
Interior area
- Total structure area: 700
- Total interior livable area: 700 sqft
- Finished area above ground: 700
Property
Parking
- Total spaces: 2
- Parking features: Gravel, Private Drive Double Wide
- Uncovered spaces: 2
Features
- Stories: 1
- On waterfront: Yes
- Waterfront features: Lake, Direct Waterfront, Other, Access to Water
- Body of water: Lake Belwood
- Frontage type: North
- Frontage length: 0.00
Lot
- Features: Urban, Irregular Lot, Cul-De-Sac, Park, Quiet Area, Trails
Details
- Additional structures: Shed(s), Workshop
- Parcel number: 000000001
- On leased land: Yes
- Lease amount: $3,306
- Zoning: REC
Construction
Type & style
- Home type: SingleFamily
- Property subtype: Single Family Residence, Residential
Materials
- Vinyl Siding
- Foundation: None
- Roof: Metal
Condition
- 51-99 Years
- New construction: No
Utilities & green energy
- Sewer: Septic Tank
- Water: Well
Community & HOA
Location
- Region: Centre Wellington
Financial & listing details
- Price per square foot: C$643/sqft
- Annual tax amount: C$1,246
- Date on market: 8/12/2026
- Inclusions: Dishwasher, Refrigerator, Stove, Washer Dryer Combo
Price history
| Date | Event | Price |
|---|---|---|
| 8/12/2026 | Listed for sale | C$449,900C$643/sqft |
Source: ITSO #40849379 Report a problem | ||
Public tax history
Tax history is unavailable.
Climate risks
Neighborhood: N0B
Nearby schools
GreatSchools rating
No schools nearby
We couldn't find any schools near this home.
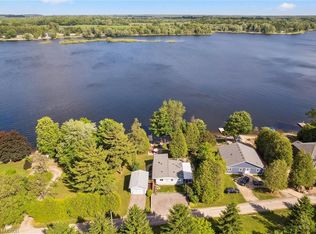
- C$875,0004 bd2 ba1.1k sqft346 3rd St, Belwood, ON N0B1J0Sold
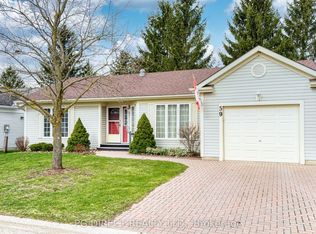
- C$524,9993 bd3 ba-- sqft59 Pine Ridge Rd, Centre Wellington, ON N0B1J0For Sale
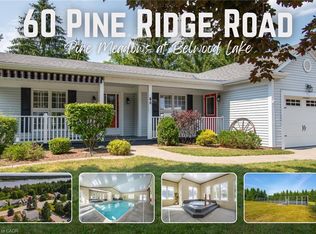
- C$560,0002 bd2 ba1.3k sqft60 Pine Ridge Rd, Centre Wellington, ON N0B1J0For Sale
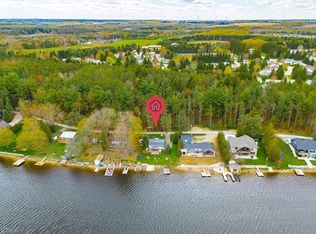
- C$549,9004 bd2 ba955 sqft335 3rd Line, Erin, ON N0B2K0For Sale
- C$679,9002 bd2 ba1.4k sqft32 White Bark Way, Centre Wellington, ON N0B1J0Pending
- C$749,0003 bd3 ba-- sqft90 White Bark Way, Centre Wellington, ON N0B1J0For Sale
- C$549,9002 bd2 ba-- sqft136 Bristlecone Ct, Centre Wellington, ON N0B1J0For Sale
- C$335,0002 bd1 ba757 sqft524 Poplar Pl, Centre Wellington, ON N0B1J0For Sale
Similar homes
- C$335,0002 bd1 ba757 sqft524 Poplar Pl, Centre Wellington, ON N0B 1J0For Sale
 MLS ID #40852887, Scott Benson, Salesperson, Real Broker Ontario Ltd.. ITSO
 - C$549,9004 bd2 ba955 sqft335 3rd Line, Erin, ON N0B 2K0For SaleMLS ID #40842502, Andra Arnold, Salesperson, Royal LePage Royal City Realty. ITSO
- C$449,9002 bd1 ba814 sqft103 Westminster Cres #408, Centre Wellington, ON N1M 0C6For Sale
 MLS ID #40845522, George Mochrie, Salesperson, Royal LePage Royal City Realty. ITSO
 - C$630,0002 bd2 ba969 sqft3 Church Blvd, Erin, ON N0B 1T0For Sale
 MLS ID #40853058, Matthew Haines, Salesperson, Royal LePage Meadowtowne Realty. ITSO
 - C$599,9003 bd2 ba848 sqft94 Ottawa Cres, Guelph, ON N1E 2A9For SaleMLS ID #40852906, Brenda Lee Clark, Salesperson, ROYAL LEPAGE CROWN REALTY SERVICES INC.. ITSO
- C$499,9994 bd2 ba1k sqft178 York Rd, Guelph, ON N1E 3G2For SaleMLS ID #40840879, Andra Arnold, Salesperson, Royal LePage Royal City Realty. ITSO
- C$399,9002 bd1 ba841 sqft107 Bagot St #411, Guelph, ON N1H 8H5For SaleMLS ID #40847539, Bogdan Kiedrowski, Salesperson, RE/MAX TWIN CITY REALTY INC.. ITSO
- C$399,9002 bd1 ba866 sqft75 Silvercreek Pkwy N #308, Guelph, ON N1H 7R9For SaleMLS ID #40811469, Rosey Bahra, Salesperson, Royal LePage State Realty Inc.. ITSO
- C$399,9001 bd1 ba775 sqftGramercy Park, Guelph, ON N1K 0A7For SaleMLS ID #40837479, Bradley Wylde, Salesperson, RE/MAX REAL ESTATE CENTRE INC., BROKERAGE. ITSO
- C$513,1301 bd1 ba699 sqft105 Spencer Ave, Orangeville, ON L9W 5E6For SaleMLS ID #40842775, Jag Mann, Broker, HOMELIFE MAPLE LEAF REALTY LTD. ITSO
- C$395,0003 bd2 ba967 sqft63 Conroy Cres #52, Guelph, ON N1G 2V5For SaleMLS ID #40823481, Luba Arandjelovic, Salesperson, Real Broker Ontario Ltd.. ITSO
- C$599,0001 bd1 ba1k sqftRiver House, Guelph, ON N1H 0A9For SaleMLS ID #40842046, Andra Arnold, Salesperson, Royal LePage Royal City Realty. ITSO
- C$299,9001 bd1 ba625 sqft91 Conroy Cres #307, Guelph, ON N1G 2V5For SaleMLS ID #40812262, Bradley Wylde, Salesperson, RE/MAX REAL ESTATE CENTRE INC., BROKERAGE. ITSO
