Welcome to this solid all-brick bungalow with a durable metal roof, ideally located in one of Guelph's most desirable, mature, and family-friendly neighbourhoods. Close to excellent schools, parks, shopping, and all amenities, this immaculate home offers exceptional convenience and long-term value. Featuring 3 bedrooms and 2 bathrooms, this well-maintained home offers a functional layout for families of all sizes. The finished basement boasts a huge recreation room/family room with a cozy gas fireplace, perfect for relaxing or entertaining. A separate entrance to the basement provides excellent flexibility for extended family, guests, or potential income opportunities. Outside, enjoy the expansive backyard complete with a patio, gazebo, and storage shed—an ideal setting for outdoor gatherings or quiet evenings. The basement also includes a large storage room that could easily be converted into additional living space, a home office, gym, or hobby room to suit your needs. Updates include metal roof (2018) with balance of 50 yr warranty, updated kitchen (2024), A/C and furnace (2013) , main floor windows and front and rear doors (2009) This is a fantastic opportunity to own a well-built home in a highly sought-after Guelph neighbourhood with plenty of space and endless potential.
For sale
C$599,900
94 Ottawa Cres, Guelph, ON N1E 2A9
3beds
848sqft
Single Family Residence, Residential
Built in 1954
6,210 Square Feet Lot
$-- Zestimate®
C$707/sqft
C$-- HOA
What's special
All-brick bungalowDurable metal roofImmaculate homeWell-maintained homeFinished basementCozy gas fireplaceExpansive backyard
- 4 hours |
- 8 |
- 0 |
Zillow last checked:
Listing updated:
Listed by:
Brenda Lee Clark, Salesperson,
ROYAL LEPAGE CROWN REALTY SERVICES INC.
Source: ITSO,MLS®#: 40852906Originating MLS®#: Cornerstone Association of REALTORS®
Facts & features
Interior
Bedrooms & bathrooms
- Bedrooms: 3
- Bathrooms: 2
- Full bathrooms: 2
- Main level bathrooms: 1
- Main level bedrooms: 3
Other
- Level: Main
Bedroom
- Level: Main
Bedroom
- Level: Main
Bathroom
- Features: 4-Piece
- Level: Main
Bathroom
- Features: 3-Piece
- Level: Basement
Eat in kitchen
- Features: Double Vanity
- Level: Main
Family room
- Features: Fireplace
- Level: Basement
Laundry
- Level: Basement
Living room
- Features: Bay Window, Carpet Free
- Level: Main
Recreation room
- Level: Basement
Storage
- Level: Basement
Utility room
- Level: Basement
Heating
- Fireplace-Gas
Cooling
- Central Air
Features
- In-law Capability
- Basement: Full,Partially Finished
- Has fireplace: Yes
- Fireplace features: Recreation Room
Interior area
- Total structure area: 1,326
- Total interior livable area: 848 sqft
- Finished area above ground: 848
- Finished area below ground: 478
Video & virtual tour
Property
Parking
- Total spaces: 3
- Parking features: Private Drive Single Wide
- Uncovered spaces: 3
Features
- Stories: 1
- Frontage type: West
- Frontage length: 54.00
Lot
- Size: 6,210 Square Feet
- Dimensions: 54 x 115
- Features: Urban, Ample Parking, Park, Quiet Area, Schools, Shopping Nearby
Details
- Parcel number: 713290051
- Zoning: R!B
Construction
Type & style
- Home type: SingleFamily
- Property subtype: Single Family Residence, Residential
Materials
- Brick
- Roof: Metal
Condition
- 51-99 Years
- New construction: No
- Year built: 1954
Utilities & green energy
- Sewer: Sewer (Municipal)
- Water: Municipal
Community & HOA
Location
- Region: Guelph
Financial & listing details
- Price per square foot: C$707/sqft
- Annual tax amount: C$4,587
- Date on market: 8/7/2026
- Inclusions: None
B
Brenda Lee Clark, Salesperson
(519) 621-2000
By pressing Contact Agent, you agree that the real estate professional identified above may call/text you about your search, which may involve use of automated means and pre-recorded/artificial voices. You don't need to consent as a condition of buying any property, goods, or services. Message/data rates may apply. You also agree to our Terms of Use. Zillow does not endorse any real estate professionals. We may share information about your recent and future site activity with your agent to help them understand what you're looking for in a home.
Price history
| Date | Event | Price |
|---|---|---|
| 8/7/2026 | Listed for sale | C$599,900C$707/sqft |
Source: ITSO #40852906 Report a problem | ||
Public tax history
Tax history is unavailable.
Climate risks
Neighborhood: Saint George
Nearby schools
GreatSchools rating
No schools nearby
We couldn't find any schools near this home.
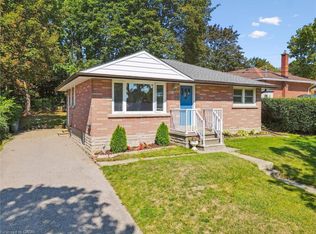
- C$630,0003 bd2 ba876 sqft95 Ottawa Cres, Guelph, ON N1E2B1Sold
- C$635,0003 bd2 ba871 sqft148 Victoria Rd N, Guelph, ON N1E5H5Sold

- C$---- bd-- ba-- sqft165 Victoria Rd N, Guelph, ON N1E6J8Off Market
- C$---- bd-- ba-- sqft58 Vancouver Dr, Guelph, ON N1E2E9Off Market
- C$722,9002 bd2 ba-- sqft57 Vancouver Dr, Guelph, ON N1E2G1For Sale
- C$760,0005 bd2 ba-- sqft6 Eastview Rd, Guelph, ON N1E1Z4For Sale
- C$663,0003 bd2 ba956 sqft10 Westoby Pl, Guelph, ON N1E2B3Sold
- C$750,0001.37 acres0 Glenburnie Dr, Guelph, ON N1E4C2Lot/Land
Similar homes
- C$659,9004 bd2 ba1.1k sqft95 Hadati Rd, Guelph, ON N1E 6G9For Sale
 MLS ID #40853072, Patricia Longmore, Salesperson, RE/MAX Realty Specialists Inc.. ITSO
 - C$729,9004 bd2 ba1.2k sqft289 Speedvale Ave E, Guelph, ON N1E 1M8For Sale
 MLS ID #40852767, Bradley Wylde, Salesperson, RE/MAX REAL ESTATE CENTRE INC., BROKERAGE. ITSO
 - C$549,9004 bd1 ba1k sqft65 Stevenson St N, Guelph, ON N1E 5A6For Sale
 MLS ID #40852179, Bradley Wylde, Salesperson, RE/MAX REAL ESTATE CENTRE INC., BROKERAGE. ITSO
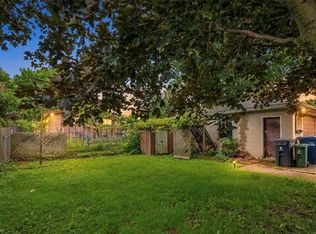
 - C$678,0002 bd2 ba970 sqft87 Cassino Ave, Guelph, ON N1E 2J4For Sale
 MLS ID #40843287, Frances Snider, Salesperson, Royal LePage Royal City Realty. ITSO
 - C$764,9002 bd2 ba1k sqft31 Torrance Cres, Guelph, ON N1H 1T5For SaleMLS ID #40852317, Rob Green, Salesperson, Royal LePage Royal City Realty. ITSO
- C$699,9992 bd1 ba1k sqft103 William St, Guelph, ON N1E 5G2For SaleMLS ID #40845675, Andra Arnold, Salesperson, Royal LePage Royal City Realty. ITSO
- C$724,9003 bd1 ba975 sqft6 Pearl St, Guelph, ON N1E 2E3For SaleMLS ID #40847344, Bradley Wylde, Salesperson, RE/MAX REAL ESTATE CENTRE INC., BROKERAGE. ITSO
- C$699,0003 bd2 ba1k sqft300 Auden Rd, Guelph, ON N1E 6S3For SaleMLS ID #40842748, Rob Green, Salesperson, Royal LePage Royal City Realty. ITSO
- C$649,0003 bd2 ba1.1k sqft53 Burns Dr, Guelph, ON N1H 6V8For SaleMLS ID #40849201, Sarabjeet Gill, Salesperson, HOMELIFE MIRACLE REALTY MISSISSAUGA. ITSO
- C$799,0005 bd3 ba971 sqft8 Marlborough Rd, Guelph, ON N1E 3X2For SaleMLS ID #40852481, Ronny Singh, Salesperson, EXP REALTY. ITSO
- C$549,9003 bd2 ba1.1k sqft16 Hadati Rd #16, Guelph, ON N1E 6M2For SaleMLS ID #40827539, Zack Mccarl, Salesperson, Real Broker Ontario Ltd.. ITSO
- C$739,9004 bd2 ba1k sqft10 Paul Ave, Guelph, ON N1E 1S2For SaleMLS ID #40842752, Andra Arnold, Salesperson, Royal LePage Royal City Realty. ITSO
- C$699,9003 bd2 ba1k sqft80 Memorial Cres, Guelph, ON N1H 6B9For SaleMLS ID #40845265, Bradley Wylde, Salesperson, RE/MAX REAL ESTATE CENTRE INC., BROKERAGE. ITSO
- C$699,9992 bd1 ba892 sqft22 Boult Ave, Guelph, ON N1E 5W7For SaleMLS ID #40850234, Andra Arnold, Salesperson, Royal LePage Royal City Realty. ITSO
- C$510,0003 bd2 ba1k sqft129 Victoria Rd N #86, Guelph, ON N1E 6V3For SaleMLS ID #40845807, Jim Bowman, Salesperson, RE/MAX REAL ESTATE CENTRE INC., BROKERAGE. ITSO
- C$599,0004 bd2 ba1k sqft2 Keewatin Ave, Kitchener, ON N2B 3L5For SaleMLS ID #40852934, Hercules Mina, Salesperson, HOUSESIGMA INC. ITSO
- C$550,0003 bd3 ba1.2k sqft426 Grange Rd #53, Guelph, ON N1E 7E4For SaleMLS ID #40841955, Robin Patel, Salesperson, RE/MAX METROPOLIS REALTY. ITSO
- C$499,9994 bd2 ba1k sqft178 York Rd, Guelph, ON N1E 3G2For SaleMLS ID #40840879, Andra Arnold, Salesperson, Royal LePage Royal City Realty. ITSO
- C$709,9003 bd2 ba1k sqft149 Avondale Rd, Cambridge, ON N3C 2E5For SaleMLS ID #40853411, Jillian Bolender, Salesperson, RE/MAX REAL ESTATE CENTRE INC.. ITSO
- C$599,0001 bd1 ba945 sqft1878 Gordon St #705, Guelph, ON N1L 0P4For SaleMLS ID #40846370, Scott Benson, Salesperson, Real Broker Ontario Ltd.. ITSO
