Welcome to 2 Keewatin Avenue, a beautifully updated, fully finished detached bungalow offering exceptional value on a premium 60 x 100 ft lot in one of Kitchener's most sought-after neighbourhoods. Perfect for first-time buyers, downsizers, or anyone seeking a move-in-ready home, this property features a bright and inviting main level with three spacious bedrooms, brand-new laminate flooring and baseboards (2026), and a luxurious main bathroom renovated in 2024 with in-floor heating. The fully finished lower level expands the home's total living space to approximately 1,755 sq. ft. and offers incredible flexibility with a spacious recreation room featuring a cozy gas fireplace, a fourth bedroom, a private home office or den, a convenient two-piece bathroom, and plenty of dedicated storage. Extensive capital updates provide peace of mind, including a new central air conditioner (2026), stainless steel stove (2025), washer (2023), dryer (2024), premium interlock walkways with built-in LED lighting (2023–2025), vinyl windows (approx. 2019), and a high-efficiency furnace and roof (both approx. 2013). Outside, you'll appreciate the convenience of two separate driveways accommodating parking for up to six vehicles, along with a heavy-duty 16' x 10' detached workshop/shed built in 2023, ideal for hobbies, a workshop, or additional storage. Ideally located just steps from top-rated schools, parks, shopping, public transit, and the scenic Grand River trails, this meticulously maintained home offers an outstanding opportunity to own in a mature, family-friendly neighbourhood.
Sold for $655,000
C$655,000
2 Keewatin Ave, Kitchener, ON N2B 3L5
4beds
1,075sqft
Single Family Residence, Residential
Built in 1977
5,866 Square Feet Lot
$-- Zestimate®
C$609/sqft
C$2,516 Estimated rent
Home value
Not available
Estimated sales range
Not available
Not available
Owner options
List your home for rent
C$2,516/mo
Rent Zestimate®
Find your next renter with Zillow Rental Manager. Plus, with online applications, you can quickly screen prospective tenants – for free.
C$2,516/mo
Rent Zestimate®
Refinance and save
C$2,769/mo
Est. payment
Refinancing to a lower rate could help reduce your monthly payments and save thousands over the life of the loan.
C$2,769/mo
Est. payment
Explore your selling options
Work with a Zillow partner agent
Leverage their expertise and Zillow's premium Showcase listings to get your home seen by more buyers.
Get startedList with your own agent
Get your home in front of millions of buyers by listing it on Zillow.
Learn how to do itSell it yourself
Take full control of how buyers see your home on Zillow by listing For Sale by Owner (FSBO).
List your homeWhat's special
Beautifully updatedThree spacious bedroomsFully finished lower levelSpacious recreation roomCozy gas fireplaceFourth bedroomConvenient two-piece bathroom
Zillow last checked:
Listing updated:
Listed by:
Hercules Mina, Salesperson,
HOUSESIGMA INC
Source: ITSO,MLS®#: 40852934Originating MLS®#: Cornerstone Association of REALTORS®
Facts & features
Interior
Bedrooms & bathrooms
- Bedrooms: 4
- Bathrooms: 2
- Full bathrooms: 1
- 1/2 bathrooms: 1
- Main level bathrooms: 1
- Main level bedrooms: 3
Bedroom
- Features: Laminate
- Level: Main
Bedroom
- Features: Laminate
- Level: Main
Other
- Features: Laminate
- Level: Main
Bedroom
- Level: Basement
Bathroom
- Features: 4-Piece, Heated Floor
- Level: Main
Bathroom
- Features: 2-Piece
- Level: Basement
Den
- Level: Basement
Eat in kitchen
- Level: Main
Family room
- Features: Fireplace
- Level: Basement
Laundry
- Level: Basement
Living room
- Features: Laminate
- Level: Main
Heating
- Fireplace-Gas, Forced Air
Cooling
- Central Air
Appliances
- Included: Water Heater, Water Softener, Built-in Microwave, Dishwasher, Dryer, Refrigerator, Stove, Washer
- Laundry: In Basement, Laundry Room
Features
- Built-In Appliances
- Windows: Window Coverings
- Basement: Full,Finished
- Number of fireplaces: 1
- Fireplace features: Gas, Recreation Room
Interior area
- Total structure area: 1,755
- Total interior livable area: 1,075 sqft
- Finished area above ground: 1,075
- Finished area below ground: 680
Property
Parking
- Total spaces: 6
- Parking features: Private Drive Single Wide
- Uncovered spaces: 6
Features
- Stories: 1
- Frontage type: North
- Frontage length: 60.09
Lot
- Size: 5,866 Square Feet
- Dimensions: 60.09 x 100.17
- Features: Urban, Rectangular, Airport, Near Golf Course, Hospital, Park, Public Transit, Schools, Trails
- Topography: Flat
Details
- Additional structures: Shed(s)
- Parcel number: 225420248
- Zoning: R2C
Construction
Type & style
- Home type: SingleFamily
- Architectural style: Bungalow
- Property subtype: Single Family Residence, Residential
Materials
- Brick Veneer, Vinyl Siding
- Foundation: Block
- Roof: Asphalt Shing
Condition
- 31-50 Years
- New construction: No
- Year built: 1977
Utilities & green energy
- Sewer: Sewer (Municipal)
- Water: Municipal
Community & HOA
Community
- Security: Security System, Smoke Detector(s)
Location
- Region: Kitchener
Financial & listing details
- Price per square foot: C$609/sqft
- Annual tax amount: C$4,077
- Date on market: 8/4/2026
- Inclusions: Built-in Microwave, Dishwasher, Dryer, Refrigerator, Stove, Washer, Window Coverings, Water Softener, Storage Sheds, Nest Thermostat, Security Cameras
Price history
| Date | Event | Price |
|---|---|---|
| 9/24/2026 | Sold | C$655,000C$609/sqft |
Source: ITSO #40852934 Report a problem | ||
Public tax history
Tax history is unavailable.
Neighborhood: Grand River North
Nearby homes
- C$---- bd-- ba-- sqft262 Heritage Dr, Kitchener, ON N2B3K8Off Market
- C$650,0003 bd3 ba1.2k sqft11 Nipigon Pl, Kitchener, ON N2B3N5Sold

- C$999,9006 bd4 ba-- sqft58 Tupper Cres, Kitchener, ON N2B2X9For Sale
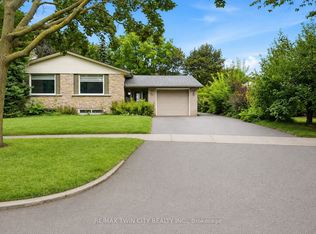
- C$720,0004 bd2 ba1k sqft39 Keewatin Ave, Kitchener, ON N2B3M1Sold
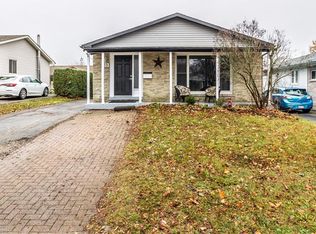
- C$2,3502 bd2 ba1k sqft210 Heritage Dr #1, Kitchener, ON N2B3J6For Rent
- C$2,6252 bd3 ba1.1k sqft210 Heritage Dr #2, Kitchener, ON N2B3J6For Rent
- C$2,6252 bd3 ba-- sqft210 Heritage Dr UNIT 15, Kitchener, ON N2B3J6For Rent
- C$2,3502 bd2 ba-- sqft210 Heritage Dr UNIT 12, Kitchener, ON N2B3J6For Rent
Nearby schools
GreatSchools rating
No schools nearby
We couldn't find any schools near this home.
Schools provided by the listing agent
- Elementary: Mackenzie King P.S./Stanley Park P.S.
- High: Grand River C.I.
Source: ITSO. This data may not be complete. We recommend contacting the local school district to confirm school assignments for this home.
