Welcome to this move-in ready gem at **11 Nipigon Place, Kitchener**, nestled on a quiet court in the highly desirable **Grand River North** neighbourhood. This charming freehold home proves that sometimes the **best things come in smaller packages**—offering comfort, low utility costs, minimal maintenance, and everything a family needs to feel right at home. Lovingly cared for by the current owners for many years, it is now ready to welcome its next lucky family. Designed with energy efficiency in mind, the home features three heat pumps (installed in 2018) that provide efficient heating in the winter and refreshing cooling in the summer. The owners' consistently low hydro bills are a testament to the home's energy efficiency, and the owned water heater adds even more value. From the inviting front porch and beautiful curb appeal to the bright living room with a large picture window, every space feels warm and welcoming. The functional layout includes a dining area, a beautifully renovated kitchen with granite countertops, a stylish backsplash, stainless steel appliances, abundant cabinetry, and space for a cozy breakfast nook. Upstairs, you'll find two spacious bedrooms and a 4-piece bathroom. The finished basement offers a large recreation room, a versatile third bedroom that's perfect for guests or a home office, and an additional 4-piece bathroom—providing extra living space for the whole family. Recent updates include: flooring (2019), heat pumps (2018), owned water heater (2022), front and back doors (2021), attic insulation (2025), new white oak deck (2024), workshop shed (2022), and a fully renovated kitchen with new appliances (2020). **Book your private showing today and experience the charm of this beautiful home!**
Sold for $650,000
C$650,000
11 Nipigon Pl, Kitchener, ON N2B 3N5
3beds
1,232sqft
Single Family Residence, Residential
Built in ----
-- sqft lot
$-- Zestimate®
C$528/sqft
C$2,723 Estimated rent
Home value
Not available
Estimated sales range
Not available
Not available
Owner options
List your home for rent
C$2,723/mo
Rent Zestimate®
Find your next renter with Zillow Rental Manager. Plus, with online applications, you can quickly screen prospective tenants – for free.
C$2,723/mo
Rent Zestimate®
Refinance and save
C$2,748/mo
Est. payment
Refinancing to a lower rate could help reduce your monthly payments and save thousands over the life of the loan.
C$2,748/mo
Est. payment
Explore your selling options
Work with a Zillow partner agent
Leverage their expertise and Zillow's premium Showcase listings to get your home seen by more buyers.
Get startedList with your own agent
Get your home in front of millions of buyers by listing it on Zillow.
Learn how to do itSell it yourself
Take full control of how buyers see your home on Zillow by listing For Sale by Owner (FSBO).
List your homeWhat's special
Quiet courtOwned water heaterInviting front porchBeautiful curb appealFunctional layoutDining areaStylish backsplash
Zillow last checked:
Listing updated:
Listed by:
Anurag Sharma, Broker,
RE/MAX Twin City Realty Inc.
Source: ITSO,MLS®#: 40849587Originating MLS®#: Cornerstone Association of REALTORS®
Facts & features
Interior
Bedrooms & bathrooms
- Bedrooms: 3
- Bathrooms: 3
- Full bathrooms: 2
- 1/2 bathrooms: 1
- Main level bathrooms: 1
Other
- Level: Second
Bedroom
- Level: Second
Bedroom
- Level: Basement
Bathroom
- Features: 2-Piece
- Level: Main
Bathroom
- Features: 4-Piece
- Level: Second
Bathroom
- Features: 4-Piece
- Level: Basement
Dining room
- Features: Carpet Free
- Level: Main
Kitchen
- Level: Main
Living room
- Features: Carpet Free
- Level: Main
Recreation room
- Level: Basement
Utility room
- Level: Basement
Heating
- Heat Pump
Cooling
- Wall Unit(s)
Appliances
- Included: Water Heater, Water Heater Owned, Water Softener, Dishwasher, Dryer, Refrigerator, Stove, Washer
Features
- Ceiling Fan(s), Separate Heating Controls
- Basement: Full,Finished,Sump Pump
- Has fireplace: No
Interior area
- Total structure area: 1,864
- Total interior livable area: 1,232 sqft
- Finished area above ground: 1,232
- Finished area below ground: 632
Property
Parking
- Total spaces: 4
- Parking features: Private Drive Double Wide
- Uncovered spaces: 4
Features
- Stories: 2
- Frontage type: East
- Frontage length: 40.32
Lot
- Dimensions: 40.32 x
- Features: Urban, Cul-De-Sac
Details
- Parcel number: 225420454
- Zoning: R2C
Construction
Type & style
- Home type: SingleFamily
- Property subtype: Single Family Residence, Residential
Materials
- Vinyl Siding
- Roof: Asphalt Shing
Condition
- 31-50 Years
- New construction: No
Utilities & green energy
- Sewer: Sewer (Municipal)
- Water: Municipal
Community & HOA
Location
- Region: Kitchener
Financial & listing details
- Price per square foot: C$528/sqft
- Annual tax amount: C$3,527
- Date on market: 7/23/2026
- Inclusions: Dishwasher, Dryer, Refrigerator, Stove, Washer, Refrigerator, Stove, Dishwasher, Washer, Dryer, all Window Coverings And Blinds, Reverse Osmosis Water Filtration System, Greenhouse In The Backyard, Shed.
- Exclusions: Trampoline And Two Fruit Trees Behind The Shed In The Backyard, Basement Freezer And Mini Fridge, And Wall-Mounted Clothes Hangers In The Foyer. Seller Will Patch And Repair Any Holes Resulting From The Removal Of These Items.
Price history
| Date | Event | Price |
|---|---|---|
| 9/14/2026 | Sold | C$650,000C$528/sqft |
Source: ITSO #40849587 Report a problem | ||
Public tax history
Tax history is unavailable.
Neighborhood: Grand River North
Nearby homes
- C$720,0004 bd2 ba1k sqft39 Keewatin Ave, Kitchener, ON N2B3M1Sold
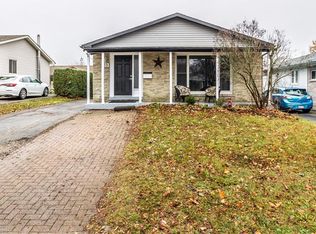
- C$659,0004 bd2 ba1k sqft2 Keewatin Ave, Kitchener, ON N2B3L5Pending

- C$---- bd-- ba-- sqft262 Heritage Dr, Kitchener, ON N2B3K8Off Market
- C$799,9003 bd3 ba1.3k sqft66 Georgian Cres, Kitchener, ON N2B3N9For Sale

- C$1,159,0004 bd4 ba2.4k sqft29 Muskoka Ct, Kitchener, ON N2B3M2Sold
- C$860,0005 bd2 ba1.4k sqft34 Georgian Cres, Kitchener, ON N2B3N9Sold
- C$760,0003 bd2 ba1.6k sqft84 Wimbleton Cres, Kitchener, ON N2B3K5Sold
- C$999,9006 bd4 ba1.2k sqft58 Tupper Cres, Kitchener, ON N2B2X9For Sale
Nearby schools
GreatSchools rating
No schools nearby
We couldn't find any schools near this home.
