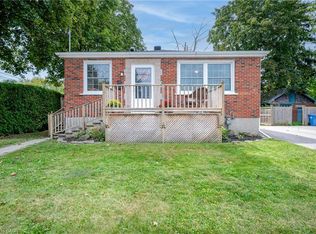
Welcome To This Beautifully Maintained 3-Bedroom Semi-Detached Home In The Highly Sought-After Grange Hill Neighbourhood Of Guelph! Roof Done In 2021, Front Door, Living And Bedroom Windows Replaced In 2022, Deck Rail In 2023, New Shed In 2024, New Kitchen Appliances As Well As Washer & Dryer in 2025 & Kitchen Renovated In 2026. This Bright And Inviting Home Features Spacious Open-Concept Living And Dining Area With Laminate Flooring Throughout. The Renovated Kitchen Boasts Newly Installed Quartz Countertop And Offers Walk-Out To Large Deck Overlooking Deep, Landscaped Backyard Surrounded By Mature Trees For Exceptional Privacy-Perfect For Relaxing Or Entertaining. The Spacious Primary Bedroom Features Large Windows With Peaceful Backyard Views And Double Closet, While The Additional Bedrooms Are Generously Sized And Ideal For Family, Guests, Or Home Office. The Finished Basement With Separate Entrance Includes Bedroom, Living Room, Kitchen, And 3-Piece Bathroom, Making It An Excellent In-Law Suite Or Offering Great Potential For Extended Family Living. Ideally Located In The Desirable Grange Hill Community, Just Minutes From The Victoria Road Recreation Centre, Parks, Excellent Schools, Shopping, Public Transit, And Everyday Amenities, With Easy Access To Major Commuter Routes. This Is A Fantastic Opportunity To Own A Move-In Ready Home In One Of Guelph's Most Family-Friendly Communities. A Fantastic Opportunity For Families, First-Time Buyers, Or Investors!
For sale
C$654,800
95 Hadati Rd, Guelph, ON N1E 6G9
4beds
1,102sqft
Single Family Residence, Residential
Built in 1973
3,573 Square Feet Lot
$-- Zestimate®
C$594/sqft
C$-- HOA
What's special
- 6 days
- 16
- 3
Zillow last checked:
Listing updated:
Listed by:
Patricia Longmore, Salesperson,
RE/MAX Realty Specialists Inc.
Source: ITSO,MLS®#: 40863812Originating MLS®#: Cornerstone Association of REALTORS®
Facts & features
Interior
Bedrooms & bathrooms
- Bedrooms: 4
- Bathrooms: 2
- Full bathrooms: 2
Bedroom
- Features: Laminate
- Level: Second
Bedroom
- Features: Laminate
- Level: Second
Bedroom
- Features: Laminate
- Level: Second
Bedroom
- Features: Laminate
- Level: Basement
Bathroom
- Features: 4-Piece
- Level: Second
Bathroom
- Features: 3-Piece
- Level: Basement
Dining room
- Description: Combined W/Living
- Level: Main
Kitchen
- Level: Main
Kitchen
- Features: Laminate, Open Concept
- Level: Basement
Living room
- Description: Combined W/Dining
- Features: Laminate, Open Concept
- Level: Main
Living room
- Features: Laminate, Open Concept
- Level: Basement
Heating
- Forced Air
Cooling
- Central Air
Appliances
- Included: Water Heater, Water Softener, Dishwasher, Dryer, Freezer, Gas Stove, Refrigerator, Washer
- Laundry: In Basement
Features
- In-Law Floorplan
- Basement: Full,Finished
- Has fireplace: Yes
- Fireplace features: Wood Burning
Interior area
- Total structure area: 1,102
- Total interior livable area: 1,102 sqft
- Finished area above ground: 1,102
Video & virtual tour
Property
Parking
- Total spaces: 4
- Parking features: Asphalt, Private Drive Double Wide
- Uncovered spaces: 4
Features
- Stories: 2
- Frontage type: West
- Frontage length: 29.02
Lot
- Size: 3,573 Square Feet
- Dimensions: 29.02 x 123.13
- Features: Urban, Park, Place of Worship, Playground Nearby, Public Parking, Rec./Community Centre
Details
- Parcel number: 713470201
- Zoning: r3
Construction
Type & style
- Home type: SingleFamily
- Architectural style: Traditional
- Property subtype: Single Family Residence, Residential
- Attached to another structure: Yes
Materials
- Aluminum Siding, Brick
- Foundation: Poured Concrete
- Roof: Asphalt Shing
Condition
- 51-99 Years
- New construction: No
- Year built: 1973
Utilities & green energy
- Sewer: Sewer (Municipal)
- Water: Municipal
Community & HOA
Community
- Security: Smoke Detector
Location
- Region: Guelph
Financial & listing details
- Price per square foot: C$594/sqft
- Annual tax amount: C$3,858
- Date on market: 9/16/2026
- Inclusions: Dishwasher, Dryer, Freezer, Gas Stove, Refrigerator, Smoke Detector, Washer
Price history
| Date | Event | Price |
|---|---|---|
| 9/16/2026 | Price change | C$654,800+31%C$594/sqft |
Source: ITSO #40863812 Report a problem | ||
| 1/13/2021 | Listed for sale | C$499,900C$454/sqft |
Source: Re/Max Gold Realty Inc. #X5083009 Report a problem | ||
Public tax history
Tax history is unavailable.
Climate risks
Neighborhood: Grange Hill East
Nearby schools
GreatSchools rating
No schools nearby
We couldn't find any schools near this home.

Similar homes
- C$675,0003 bd2 ba1k sqft300 Auden Rd, Guelph, ON N1E 6S3For Sale
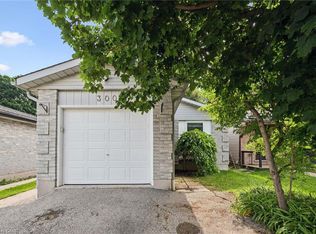 MLS ID #40842748, Rob Green, Salesperson, Royal LePage Royal City Realty. ITSO
 - C$849,9004 bd3 ba1.2k sqft14 Elson Dr, Guelph, ON N1G 4R6For Sale
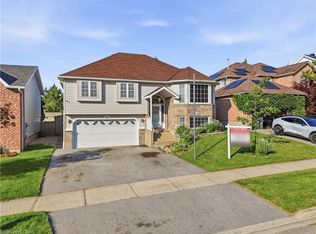 MLS ID #40864403, Glen Cronin, Salesperson, RE/MAX Realty Specialists Inc.. ITSO
 - C$639,9002 bd1 ba994 sqft25 Morris St, Guelph, ON N1E 5M1For Sale
 MLS ID #40854196, Tony Monteiro, Salesperson, ROYAL LEPAGE CROWN REALTY SERVICES INC.. ITSO
 - C$799,9003 bd3 ba1.4k sqft63 Starview Cres, Guelph, ON N1E 6Z8For Sale
 MLS ID #40854563, Rob Green, Salesperson, Royal LePage Royal City Realty. ITSO
