Nestled in Gosling Gardens, this beautifully appointed home is ideal for first-time home buyers, young families looking to upsize, or investors seeking a premium student rental for graduate students. Thoughtfully upgraded with meticulous attention to detail, the home showcases warm, inviting finishes that create a welcoming feeling throughout. The main floor is anchored by peaceful views of the mature treeline beyond the backyard, providing a picturesque backdrop to both the living and formal dining areas. Updated flooring, contemporary lighting, and elegant finishes enhance the open-concept layout, creating an ideal setting for both everyday living and effortless entertaining. At the heart of the home is the chef's kitchen. Featuring sleek black cabinetry, brushed gold hardware, a large center island with a striking stone countertop, and an elongated subway tile backsplash. Completing the main floor is a tastefully updated two-piece powder room. Upstairs, you'll find two generously sized secondary bedrooms, each offering ample closet space, while the primary bedroom serves as a peaceful retreat at the end of the day. An updated four-piece bathroom completes the second level. The fully finished lower level provides valuable living space, featuring a spacious multi-purpose rec room, a three-piece bathroom, and a dedicated laundry room. Outside, enjoy your partly fenced backyard backing onto mature greenery. Whether you're hosting friends, dining alfresco style, or watching children and pets play, this outdoor space is designed to be enjoyed. With walking access to Gosling Gardens Park, nearby trails, excellent schools, and convenient public transit, commuters will appreciate the quick connections to Highway 6, Highway 401, and the University of Guelph. This neighborhood perfectly balances convenience, recreation, and family-friendly living.
For sale
C$649,900
124 Gosling Gdns #12, Guelph, ON N1G 5K6
3beds
1,306sqft
Condo/Apt Unit, Residential, Condominium
Built in ----
-- sqft lot
$-- Zestimate®
C$497/sqft
C$310/mo HOA
What's special
Warm inviting finishesUpdated flooringContemporary lightingElegant finishesOpen-concept layoutSleek black cabinetryBrushed gold hardware
- 37 days |
- 25 |
- 0 |
Zillow last checked:
Listing updated:
Listed by:
Michael Christie, Salesperson,
Royal LePage Royal City Realty,
Non Mem, Salesperson,
Royal LePage Royal City Realty Inc.
Source: ITSO,MLS®#: 40844220Originating MLS®#: Cornerstone Association of REALTORS®
Facts & features
Interior
Bedrooms & bathrooms
- Bedrooms: 3
- Bathrooms: 3
- Full bathrooms: 2
- 1/2 bathrooms: 1
- Main level bathrooms: 1
Bedroom
- Description: Primary Bedroom.
- Level: Second
Bedroom
- Level: Second
Bedroom
- Level: Second
Bathroom
- Features: 2-Piece
- Level: Main
Bathroom
- Features: 4-Piece
- Level: Second
Bathroom
- Features: 3-Piece
- Level: Basement
Dining room
- Level: Main
Family room
- Level: Basement
Kitchen
- Level: Main
Laundry
- Level: Basement
Living room
- Level: Main
Other
- Description: Interior Garage Measurement.
- Level: Main
Storage
- Level: Basement
Storage
- Level: Basement
Heating
- Forced Air, Natural Gas
Cooling
- Central Air
Appliances
- Included: Dishwasher, Dryer, Gas Oven/Range, Microwave, Refrigerator, Washer
- Laundry: Lower Level
Features
- None
- Basement: Full,Finished
- Has fireplace: No
Interior area
- Total structure area: 1,306
- Total interior livable area: 1,306 sqft
- Finished area above ground: 1,306
Video & virtual tour
Property
Parking
- Total spaces: 2
- Parking features: Attached Garage, Garage Door Opener, Private Drive Single Wide
- Attached garage spaces: 1
- Uncovered spaces: 1
Features
- Stories: 1
- Patio & porch: Open, Deck
- Has view: Yes
- View description: Trees/Woods
- Frontage type: South
Lot
- Features: Urban, Business Centre, Dog Park, City Lot, Forest Management, Near Golf Course, Greenbelt, Highway Access, Hospital, Industrial Park, Open Spaces, Park, Place of Worship, Playground Nearby, Public Parking, Rec./Community Centre, Regional Mall, School Bus Route, Schools, Shopping Nearby
Details
- Additional structures: None
- Parcel number: 100162313
- Zoning: RM.5(PA)
Construction
Type & style
- Home type: Condo
- Property subtype: Condo/Apt Unit, Residential, Condominium
- Attached to another structure: Yes
Materials
- Aluminum Siding, Brick Veneer
- Foundation: Concrete Perimeter
- Roof: Asphalt Shing
Condition
- 16-30 Years
- New construction: No
Utilities & green energy
- Sewer: Sewer (Municipal)
- Water: Municipal
Community & HOA
HOA
- Has HOA: Yes
- Amenities included: None
- Services included: Insurance, Building Maintenance, Common Elements
- HOA fee: C$310 monthly
Location
- Region: Guelph
Financial & listing details
- Price per square foot: C$497/sqft
- Annual tax amount: C$4,348
- Date on market: 7/3/2026
- Inclusions: Dishwasher, Dryer, Garage Door Opener, Gas Oven/Range, Microwave, Refrigerator, Washer
- Exclusions: All Staging And Artwork.
M
Michael Christie, Salesperson
(519) 824-9050
By pressing Contact Agent, you agree that the real estate professional identified above may call/text you about your search, which may involve use of automated means and pre-recorded/artificial voices. You don't need to consent as a condition of buying any property, goods, or services. Message/data rates may apply. You also agree to our Terms of Use. Zillow does not endorse any real estate professionals. We may share information about your recent and future site activity with your agent to help them understand what you're looking for in a home.
Price history
| Date | Event | Price |
|---|---|---|
| 7/3/2026 | Listed for sale | C$649,900C$497/sqft |
Source:  TRREB #X13520570 Report a problem TRREB #X13520570 Report a problem | ||
Public tax history
Tax history is unavailable.
Climate risks
Neighborhood: Clairfields
Nearby schools
GreatSchools rating
No schools nearby
We couldn't find any schools near this home.
- C$629,9003 bd3 ba1k sqft124 Gosling Gdns #50, Guelph, ON N1G5K6For Sale
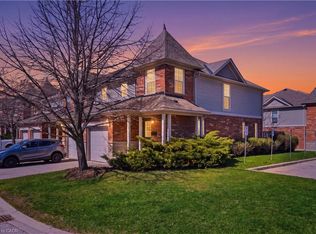
- C$624,9004 bd3 ba-- sqft124 Gosling Gdns #27, Guelph, ON N1G5K6For Sale

- C$3,6003 bd3 ba-- sqft124 Gosling Gdns #10, Guelph, ON N1G5K6For Rent
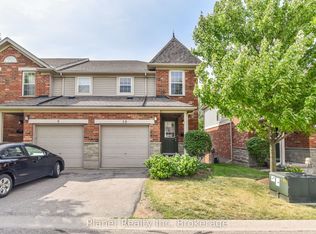
- C$599,9003 bd2 ba1.2k sqft124 Gosling Gdns #44, Guelph, ON N1G5K6For Sale
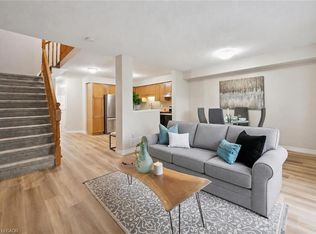
- C$585,0003 bd3 ba1.2k sqft124 Gosling Gdns #46, Guelph, ON N1G5K6For Sale
- C$--4 bd3 ba-- sqft124 Gosling Gdns, Guelph, ON N1G5K6Off Market
- C$---- bd-- ba-- sqft124 Gosling Gdns #3, Guelph, ON N1G5K6Off Market
- C$618,0003 bd3 ba1.3k sqft124 Gosling Gdns #37, Guelph, ON N1G5K6For Sale
Similar homes
- C$618,0003 bd3 ba1.3k sqft124 Gosling Gdns #37, Guelph, ON N1G 5K6For Sale
 MLS ID #40853267, Asif Gangat, Broker, RE/MAX METROPOLIS REALTY. ITSO
 - C$599,9003 bd2 ba1.2k sqft124 Gosling Gdns #44, Guelph, ON N1G 5K6For SaleMLS ID #40839595, Bradley Wylde, Salesperson, RE/MAX REAL ESTATE CENTRE INC., BROKERAGE. ITSO
- C$699,0003 bd2 ba1.2k sqft811 Edinburgh Rd S, Guelph, ON N1G 4Z5For Sale
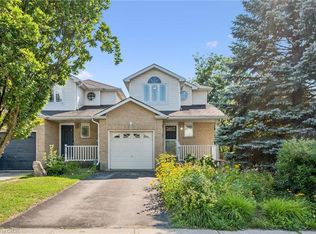 MLS ID #40852671, Andra Arnold, Salesperson, Royal LePage Royal City Realty. ITSO
 - C$665,0004 bd3 ba1.1k sqft151 Clairfields Dr E #3, Guelph, ON N1L 1P5For Sale
 MLS ID #40815785, Jason Baronette, Salesperson, RED AND WHITE REALTY INC.. ITSO
 - C$689,9993 bd4 ba1.2k sqft361 Arkell Rd Unit 6, Guelph, ON N1L 1E5For SaleMLS ID #40837834, Andra Arnold, Salesperson, Royal LePage Royal City Realty. ITSO
- C$659,9004 bd2 ba1.1k sqft95 Hadati Rd, Guelph, ON N1E 6G9For SaleMLS ID #40853072, Patricia Longmore, Salesperson, RE/MAX Realty Specialists Inc.. ITSO
- C$599,0003 bd3 ba1.1k sqftParc Place, Guelph, ON N1G 4R9For SaleMLS ID #40830502, Gordon Charles Springle, Office Manager, Real Estate Homeward. ITSO
- C$665,0002 bd4 ba1.4k sqftRiver Ridge, Guelph, ON N1E 1B7For SaleMLS ID #40852914, Bradley Wylde, Salesperson, RE/MAX REAL ESTATE CENTRE INC., BROKERAGE. ITSO
- C$774,9003 bd4 ba1.7k sqft144 Kemp Cres, Guelph, ON N1E 0K1For SaleMLS ID #40853864, Andra Arnold, Salesperson, Royal LePage Royal City Realty. ITSO
- C$699,9003 bd2 ba1.3k sqft72 Melran Dr, Cambridge, ON N3C 4C3For SaleMLS ID #40853236, Faisal Susiwala, Broker of Record, RE/MAX TWIN CITY FAISAL SUSIWALA REALTY. ITSO
- C$619,0005 bd2 ba1.4k sqft91 Hadati Rd, Guelph, ON N1E 6G9For SaleMLS ID #40852192, Helen Fidler, Salesperson, RE/MAX SOLID GOLD REALTY (II) LTD.. ITSO
- C$450,0003 bd2 ba1.5k sqft93 Westwood Rd #607, Guelph, ON N1H 7J7For SaleMLS ID #40850290, Andra Arnold, Salesperson, Royal LePage Royal City Realty. ITSO
- C$749,9005 bd3 ba1.5k sqft48 Clough Cres, Guelph, ON N1L 0G1For SaleMLS ID #40843860, Andre Ozsever, Salesperson, CENTURY 21 RIGHT TIME REAL ESTATE INC.. ITSO
- C$699,0003 bd2 ba1.2k sqft2 Ireland Pl, Guelph, ON N1E 7C2For SaleMLS ID #40840176, Carol Nusca, Salesperson, Real Broker Ontario Ltd.. ITSO
- C$529,9003 bd2 ba1.1k sqft54 Ellis Cres N #A, Waterloo, ON N2J 4L2For SaleMLS ID #40853144, Dave Macmillan, Broker, PEAK REALTY LTD.. ITSO
- C$699,9003 bd3 ba1.7k sqft97 Mussen St, Guelph, ON N1E 0K2For SaleMLS ID #40850068, Andra Arnold, Salesperson, Royal LePage Royal City Realty. ITSO
- C$729,9993 bd3 ba1.8k sqft295 Water St #149, Guelph, ON N1G 2X5For SaleMLS ID #40839376, Andra Arnold, Salesperson, Royal LePage Royal City Realty. ITSO
- C$675,0003 bd3 ba1.7k sqft88 Manor Dr, Kitchener, ON N2A 2V1For SaleMLS ID #40852949, Eric Skovsgaard, Salesperson, ROYAL LEPAGE WOLLE REALTY. ITSO
- C$699,9004 bd2 ba1.1k sqft1338 Eleanor Ave, Cambridge, ON N3H 4N2For SaleMLS ID #40853625, Robert Wollziefer, Salesperson, RE/MAX REAL ESTATE CENTRE INC.. ITSO
- C$729,9004 bd3 ba1.4k sqft314 Paisley Rd, Guelph, ON N1H 2P9For SaleMLS ID #40850815, Bradley Wylde, Salesperson, RE/MAX REAL ESTATE CENTRE INC., BROKERAGE. ITSO
