POOLSIDE SUMMERS START HERE! Welcome to 72 Melran Drive, a beautifully maintained family home tucked into one of Hespeler's most desirable neighbourhoods. Offering over 1,700 sqft. of finished living space, this inviting 3-bedroom, 1.5-bath home strikes the perfect balance of comfort, functionality, and outdoor living. Step inside to a bright, welcoming carpet free main floor, starting with the spacious living room, creating an ideal setting for everyday family life. The updated kitchen features crisp white cabinetry, contrasting dark lower cabinets, generous counter space, stainless steel appliances, and a breakfast peninsula overlooking the dining area, perfect for everything from busy weekday mornings to hosting friends and family. Upstairs, you'll find 3 generously sized bedrooms, including a spacious primary retreat complete with a large walk-in closet and convenient cheater ensuite access to the beautifully refreshed 4-piece bathroom. The backyard is where this home truly shines. Designed for making memories, the fully fenced yard features a large deck for entertaining, multiple seating areas, and an on-ground heated pool that promises endless summer fun. Whether you're hosting weekend barbecues, relaxing poolside with a book, or watching the kids splash the day away, this outdoor space was made to be enjoyed. Additional highlights include an attached garage, private driveway, finished lower-level rec rom, and plenty of storage throughout. Located in a sought-after Hespeler neighbourhood close to parks, schools, shopping, trails, and with quick access to Highway 401, this home offers the convenience today's families are looking for. Hespeler is especially popular with commuters thanks to its excellent access to the 401 and nearby amenities.
For sale
C$699,900
72 Melran Dr, Cambridge, ON N3C 4C3
3beds
1,396sqft
Single Family Residence, Residential
Built in 1997
5,822 Square Feet Lot
$-- Zestimate®
C$501/sqft
C$-- HOA
What's special
- 4 hours |
- 4 |
- 0 |
Zillow last checked:
Listing updated:
Listed by:
Faisal Susiwala, Broker of Record,
RE/MAX TWIN CITY FAISAL SUSIWALA REALTY
Source: ITSO,MLS®#: 40853236Originating MLS®#: Cornerstone Association of REALTORS®
Facts & features
Interior
Bedrooms & bathrooms
- Bedrooms: 3
- Bathrooms: 2
- Full bathrooms: 1
- 1/2 bathrooms: 1
- Main level bathrooms: 1
Bedroom
- Level: Second
Bedroom
- Level: Second
Other
- Features: Walk-in Closet
- Level: Second
Bathroom
- Features: 4-Piece
- Level: Second
Bathroom
- Features: 2-Piece
- Level: Main
Dining room
- Features: Sliding Doors, Walkout to Balcony/Deck
- Level: Main
Foyer
- Level: Main
Kitchen
- Level: Main
Living room
- Level: Main
Recreation room
- Level: Basement
Heating
- Forced Air, Natural Gas
Cooling
- Central Air
Appliances
- Included: Water Softener
Features
- Auto Garage Door Remote(s), Central Vacuum
- Basement: Full,Finished
- Has fireplace: No
Interior area
- Total structure area: 1,796
- Total interior livable area: 1,396 sqft
- Finished area above ground: 1,396
- Finished area below ground: 400
Video & virtual tour
Property
Parking
- Total spaces: 3
- Parking features: Attached Garage, Private Drive Double Wide
- Attached garage spaces: 1
- Uncovered spaces: 2
Features
- Stories: 2
- Has private pool: Yes
- Pool features: On Ground
- Frontage type: East
- Frontage length: 50.62
Lot
- Size: 5,822 Square Feet
- Dimensions: 50.62 x 115.02
- Features: Urban, Library, Major Highway, Park, Public Transit, Schools, Shopping Nearby, Trails
Details
- Parcel number: 226410299
- Zoning: R5
Construction
Type & style
- Home type: SingleFamily
- Property subtype: Single Family Residence, Residential
Materials
- Brick, Vinyl Siding
- Foundation: Poured Concrete
- Roof: Asphalt Shing
Condition
- 16-30 Years
- New construction: No
- Year built: 1997
Utilities & green energy
- Sewer: Sewer (Municipal)
- Water: Municipal
Community & HOA
Location
- Region: Cambridge
Financial & listing details
- Price per square foot: C$501/sqft
- Annual tax amount: C$4,772
- Date on market: 8/5/2026
- Inclusions: Negotiable
- Exclusions: Metal Tool Cabinet In The Garage. Mirrors In The Primary Bedroom And Spare Bedroom, And A Metal Hanging Shelf In The Powder Room.
F
Faisal Susiwala, Broker of Record
(519) 624-5555
By pressing Contact Agent, you agree that the real estate professional identified above may call/text you about your search, which may involve use of automated means and pre-recorded/artificial voices. You don't need to consent as a condition of buying any property, goods, or services. Message/data rates may apply. You also agree to our Terms of Use. Zillow does not endorse any real estate professionals. We may share information about your recent and future site activity with your agent to help them understand what you're looking for in a home.
Price history
| Date | Event | Price |
|---|---|---|
| 8/5/2026 | Listed for sale | C$699,900C$501/sqft |
Source: ITSO #40853236 Report a problem | ||
Public tax history
Tax history is unavailable.
Climate risks
Neighborhood: Hespeler Village
Nearby schools
GreatSchools rating
No schools nearby
We couldn't find any schools near this home.
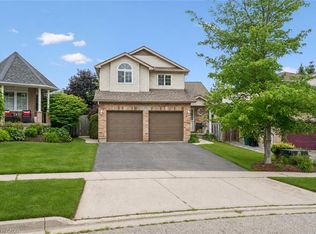
- C$769,9003 bd3 ba1.2k sqft20 Pratt Pl, Cambridge, ON N3C4C8For Sale
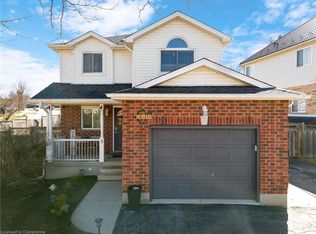
- C$771,0003 bd2 ba1.2k sqft3 McCormick Dr, Cambridge, ON N3C4C3Sold
- C$---- bd-- ba-- sqft35 Melran Dr, Cambridge, ON N3C4C1Off Market
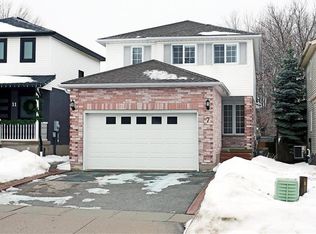
- C$850,0003 bd4 ba1.7k sqft7 Gibb St, Cambridge, ON N3C4C2Sold
- C$930,0003 bd3 ba2k sqft171 Endeavour Dr, Cambridge, ON N3C4C9Sold
- C$---- bd-- ba-- sqft350 River Rd #35, Cambridge, ON N3C2B7Off Market
- C$1,029,9004 bd4 ba2.1k sqft40 McCormick Dr, Cambridge, ON N3C4C9For Sale
- C$---- bd-- ba-- sqft77 McCormick Dr, Cambridge, ON N3C4E1Off Market
Similar homes
- C$769,9003 bd3 ba1.2k sqft20 Pratt Pl, Cambridge, ON N3C 4C8For SaleMLS ID #40849373, Bradley Wylde, Salesperson, RE/MAX REAL ESTATE CENTRE INC., BROKERAGE. ITSO
- C$699,9003 bd3 ba1.3k sqft102 Chateau Cres, Cambridge, ON N3H 5S3For Sale
 MLS ID #40848998, Tracy Mcgrath, Broker, ROYAL LEPAGE CROWN REALTY SERVICES. ITSO
 - C$799,9004 bd3 ba1.9k sqft19 Alona Ave, Cambridge, ON N3C 3Y5For Sale
 MLS ID #40851632, Gretta Hughes, Salesperson, RE/MAX TWIN CITY REALTY INC.. ITSO
 - C$799,9993 bd3 ba1.8k sqft24 Knack Ln, Cambridge, ON N1R 8P7For Sale
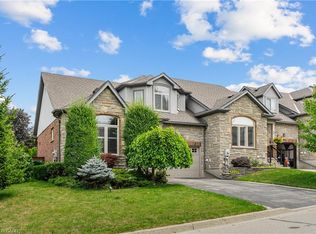 MLS ID #40851664, Leanne Giles, Salesperson, RE/MAX Real Estate Centre Inc.. ITSO
 - C$769,9003 bd2 ba1.3k sqft351 Northview Heights Pl, Cambridge, ON N1R 8J1For SaleMLS ID #40847469, Humberto Pereira, Salesperson, Corcoran Horizon Realty. ITSO
- C$750,0003 bd3 ba1.4k sqft86 Bridlewreath St, Kitchener, ON N2E 3V6For SaleMLS ID #40853217, Byron Caceros, Salesperson, Re/Max Icon Realty. ITSO
- C$925,0003 bd3 ba1.7k sqft775 Riverside Dr N, Cambridge, ON N3H 2V1For SaleMLS ID #40852945, Trevor Eaton, Broker, Eaton Realty Inc., Brokerage. ITSO
- C$659,9004 bd2 ba1.1k sqft95 Hadati Rd, Guelph, ON N1E 6G9For SaleMLS ID #40853072, Patricia Longmore, Salesperson, RE/MAX Realty Specialists Inc.. ITSO
- C$749,9003 bd2 ba1.2k sqft234 Thunderbird Dr, Cambridge, ON N1R 6H5For SaleMLS ID #40844849, Ryan Fogarty, Broker, RIGHT AT HOME REALTY BROKERAGE. ITSO
- C$699,9193 bd3 ba1.4k sqft93 Winding Way, Brantford, ON N3R 6A4For SaleMLS ID #40851451, Jason Lesky, Salesperson, Pay It Forward Realty. ITSO
- C$599,0004 bd2 ba1k sqft2 Keewatin Ave, Kitchener, ON N2B 3L5For SaleMLS ID #40852934, Hercules Mina, Salesperson, HOUSESIGMA INC. ITSO
- C$695,0004 bd2 ba1.5k sqft24 Byton Ln, Cambridge, ON N1S 4L9For SaleMLS ID #40837831, Elyse Bouwmeester, Broker, RED AND WHITE REALTY INC.. ITSO
- C$799,9004 bd3 ba1.3k sqft27 Chandos Dr, Kitchener, ON N2A 3C2For SaleMLS ID #40852271, Tony Johal, Broker, RE/MAX TWIN CITY REALTY INC.. ITSO
- C$784,9004 bd2 ba1k sqft744 Birchwood Ave, Cambridge, ON N3H 2V5For SaleMLS ID #40850878, Jillian Leclair, Salesperson, Corcoran Horizon Realty. ITSO
- C$775,0004 bd2 ba1.2k sqft118 Chester Dr, Cambridge, ON N1T 0B1For SaleMLS ID #40850172, Paul Faustino, Salesperson, GRAND WEST REALTY INC., BROKERAGE. ITSO
- C$499,9003 bd2 ba1k sqft589 Elgin St N, Cambridge, ON N1R 6A2For SaleMLS ID #40852334, Stacey Chaves, Broker, RE/MAX TWIN CITY REALTY INC.. ITSO
- C$699,9004 bd2 ba1k sqft2 Newbury Dr, Kitchener, ON N2N 2W7For SaleMLS ID #40851227, Kim Biddiscombe, Salesperson, PEAK REALTY LTD.. ITSO
- C$699,9003 bd2 ba1k sqft107 Laurentian Dr, Kitchener, ON N2E 1C3For SaleMLS ID #40849292, Erik Mitchell, Salesperson, RE/MAX REAL ESTATE CENTRE INC.. ITSO
- C$999,9005 bd4 ba1.8k sqft182 Kerwood Dr, Cambridge, ON N3C 4H7For SaleMLS ID #40842538, Lidia Tagliabracci, Salesperson, Royal LePage Wolle Realty. ITSO
- C$899,9005 bd4 ba1.8k sqft127 Michener Cres, Kitchener, ON N2A 3V3For SaleMLS ID #40852838, Patrick Kozierowski, Broker, RE/MAX REAL ESTATE CENTRE INC., BROKERAGE. ITSO
