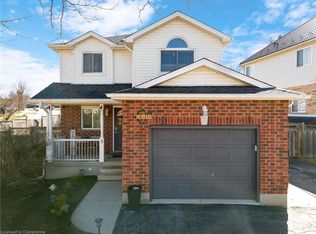
Amazing LOCATION, Gorgeous Backyard and Wonderful Layout. Welcome to 171 Endeavour Dr located in the Hespeler portion of Cambridge, just minutes to highway 401. As you approach you are welcomed by a double car garage and a lovely covered front porch. Inside the home you step into a large foyer with double closet, access to upstairs as well as the spacious front living room and dining room. At the back of the home you have a stunning white kitchen with stainless steel appliances (2019), quartz countertops and backyard access through a sliding door. The kitchen provides an open concept to the cozy family room with gas fireplace. Also on the main level is a 2 piece washroom, laundry/mud room and entry to the double car garage. The upstairs of the home offers 3 bedrooms and 2 bathrooms. The primary is an excellent size offering an ensuite and walk in closet, overlooking the rear yard. Downstairs you are offered a partially finished unspoiled basement awaiting your personal finishing touches. This spacious area of the home has a roughed in bathroom, an option for a 4th bedroom or home office and a great size recreaction area. The backyard is an entertainers dream offering a sizeable deck space, an on ground pool with a newer heater (2023) and newer liner (2024). Spend the summer with family and friends swimming, and relaxing by the pool. The yard also offers space for the kids and dogs to play! Other updates to the home include furnace (2018), water softener (2023), roof (2013) and front door (2016). Make this magnificent family home yours for years to come.
Sold for $930,000
C$930,000
171 Endeavour Dr, Cambridge, ON N3C 4C9
3beds
2,006sqft
Single Family Residence, Residential
Built in 1998
5,662 Square Feet Lot
$-- Zestimate®
C$463/sqft
C$2,904 Estimated rent
Home value
Not available
Estimated sales range
Not available
Not available
Owner options
List your home for rent
C$2,904/mo
Rent Zestimate®
Find your next renter with Zillow Rental Manager. Plus, with online applications, you can quickly screen prospective tenants – for free.
C$2,904/mo
Rent Zestimate®
Refinance and save
C$3,932/mo
Est. payment
Refinancing to a lower rate could help reduce your monthly payments and save thousands over the life of the loan.
C$3,932/mo
Est. payment
Explore your selling options
Work with a Zillow partner agent
Leverage their expertise and Zillow's premium Showcase listings to get your home seen by more buyers.
Get startedList with your own agent
Get your home in front of millions of buyers by listing it on Zillow.
Learn how to do itSell it yourself
Take full control of how buyers see your home on Zillow by listing For Sale by Owner (FSBO).
List your homeWhat's special
Double car garageLovely covered front porchDining roomQuartz countertopsGas fireplaceSizeable deck space
Zillow last checked:
Listing updated:
Listed by:
Mike Grant, Salesperson,
RE/MAX TWIN CITY REALTY INC.
Source: ITSO,MLS®#: 40804763Originating MLS®#: Cornerstone Association of REALTORS®
Facts & features
Interior
Bedrooms & bathrooms
- Bedrooms: 3
- Bathrooms: 3
- Full bathrooms: 2
- 1/2 bathrooms: 1
- Main level bathrooms: 1
Bedroom
- Level: Second
Bedroom
- Level: Second
Other
- Level: Second
Bathroom
- Features: 2-Piece
- Level: Main
Bathroom
- Features: 4-Piece
- Level: Second
Other
- Features: 4-Piece
- Level: Second
Breakfast room
- Level: Main
Dining room
- Level: Main
Family room
- Level: Main
Kitchen
- Level: Main
Laundry
- Level: Main
Living room
- Level: Main
Heating
- Forced Air, Natural Gas
Cooling
- Central Air
Appliances
- Included: Water Softener, Built-in Microwave, Dishwasher, Dryer, Refrigerator, Stove, Washer
Features
- Central Vacuum
- Basement: Full,Partially Finished
- Number of fireplaces: 1
- Fireplace features: Gas
Interior area
- Total structure area: 2,006
- Total interior livable area: 2,006 sqft
- Finished area above ground: 2,006
Property
Parking
- Total spaces: 4
- Parking features: Attached Garage, Private Drive Double Wide
- Attached garage spaces: 2
- Uncovered spaces: 2
Features
- Has private pool: Yes
- Pool features: On Ground
- Waterfront features: Lake/Pond
- Frontage type: West
- Frontage length: 50.20
Lot
- Size: 5,662 Square Feet
- Dimensions: 50.2 x 116.47
- Features: Urban, City Lot, Park, Place of Worship, Public Transit, Schools, Trails
Details
- Parcel number: 226410656
- Zoning: R4
- Other equipment: Pool Equipment
Construction
Type & style
- Home type: SingleFamily
- Architectural style: Two Story
- Property subtype: Single Family Residence, Residential
Materials
- Brick, Vinyl Siding
- Foundation: Poured Concrete
- Roof: Asphalt Shing
Condition
- 16-30 Years
- New construction: No
- Year built: 1998
Utilities & green energy
- Sewer: Sewer (Municipal)
- Water: Municipal-Metered
Community & HOA
Location
- Region: Cambridge
Financial & listing details
- Price per square foot: C$463/sqft
- Annual tax amount: C$6,761
- Date on market: 2/18/2026
- Inclusions: Built-in Microwave, Dishwasher, Dryer, Pool Equipment, Refrigerator, Stove, Washer, Decorative Shelves In Basement Office,
- Exclusions: Storage Shelving Not Attached In Basement, All Sports Memorabilia, Fooseball Table, Air Hockey Table, Medal Holder In 2nd Bedroom, Decorative Candle Holders In Ensuite Bathroom,
Price history
| Date | Event | Price |
|---|---|---|
| 5/28/2026 | Sold | C$930,000C$463/sqft |
Source: ITSO #40804763 Report a problem | ||
Public tax history
Tax history is unavailable.
Neighborhood: Hespeler Village
Nearby homes
- C$1,049,0004 bd4 ba2.1k sqft40 McCormick Dr, Cambridge, ON N3C4C9For Sale

- C$771,0003 bd2 ba1.2k sqft3 McCormick Dr, Cambridge, ON N3C4C3Sold
- C$---- bd-- ba-- sqft35 Melran Dr, Cambridge, ON N3C4C1Off Market
- C$--3 bd3 ba2k sqft8 Jordan Dr, Cambridge, ON N3C4E1Off Market

- C$789,9003 bd2 ba1.2k sqft17 Flynn Ave, Cambridge, ON N3C2T8For Sale
- C$---- bd-- ba-- sqft19 Melran Dr, Cambridge, ON N3C4C1Off Market
- C$---- bd-- ba-- sqft77 McCormick Dr, Cambridge, ON N3C4E1Off Market
- C$644,0003 bd2 ba1.4k sqft270 Queen St E, Cambridge, ON N3C2B6Sold
Nearby schools
GreatSchools rating
No schools nearby
We couldn't find any schools near this home.
Nearby cities
Nearby neighborhoods
Nearby zip codes
Other Cambridge Topics
