Imagine turning off the 401 and feeling the pace instantly slow. You pass historic Queen Street, glimpse the Speed River trails, and pull into 40 McCormick. This is Hespeler at its best: a welcoming neighborhood where kids walk to top ranked Hillcrest Public School, amenities are close by, and the highway is minutes away for an easy commute.Step inside to new trim throughout, LVP flooring, and a bright kitchen with new cabinets, granite counters, a tiled backsplash, and updated appliances including the fridge, gas range, dishwasher, washer, and dryer. A new double door walks out to the yard. There are no rear neighbors here, just mature, protected trees offering privacy no fence can match.In summer, the backyard is your personal resort: an updated deck with a gazebo and gas line, a pool with a new liner, heater, filter, and pump, or the hot tub under the stars. When seasons change, cozy up by the family room's new stone fireplace, or head down to the finished basement with its renovated bar, full bathroom, and large rec room, perfect for hosting.Upstairs offers four generous bedrooms, including a primary suite with a walk in closet and an updated ensuite. New triple pane windows, a new front door, updated lighting and electrical, main floor laundry, a powder room, a double garage with new openers, and a double wide driveway round out the practical upgrades. A newer roof, furnace, and air conditioning mean the big ticket items are already done.Minutes from Forbes Park, the Hespeler Arena, tennis courts, and local trails, this premium pool lot backing onto protected conservation, with over $124,000 in recent upgrades, is a rare find. It's more than a house, it's the definitive Hespeler lifestyle.
For sale
C$1,049,000
40 McCormick Dr, Cambridge, ON N3C 4C9
4beds
2,154sqft
Single Family Residence, Residential
Built in 1998
6,866 Square Feet Lot
$-- Zestimate®
C$487/sqft
C$-- HOA
What's special
New trim throughoutLvp flooringBright kitchenNew cabinetsGranite countersTiled backsplashFour generous bedrooms
- 30 days |
- 35 |
- 2 |
Zillow last checked:
Listing updated:
Listed by:
Igor Miljanovic, Salesperson,
HOMELIFE MIRACLE REALTY LTD
Source: ITSO,MLS®#: 40844638Originating MLS®#: Cornerstone Association of REALTORS®
Facts & features
Interior
Bedrooms & bathrooms
- Bedrooms: 4
- Bathrooms: 4
- Full bathrooms: 3
- 1/2 bathrooms: 1
- Main level bathrooms: 1
Bedroom
- Level: Second
- Area: 141.08
- Dimensions: 10ft. 7in. X 14ft. 1in. X 8ft. 0in.
Bedroom
- Level: Second
- Area: 101.91
- Dimensions: 10ft. 11in. X 10ft. 8in. X 8ft. 0in.
Bedroom
- Level: Second
- Area: 91.29
- Dimensions: 10ft. 11in. X 9ft. 3in. X 8ft. 0in.
Other
- Level: Second
- Area: 176.82
- Dimensions: 16ft. 6in. X 11ft. 1in. X 8ft. 0in.
Bathroom
- Features: 3-Piece
- Level: Basement
Bathroom
- Features: 2-Piece
- Level: Main
Bathroom
- Features: 4-Piece
- Level: Second
Bathroom
- Features: 4-Piece
- Level: Second
Dining room
- Level: Main
- Area: 111.26
- Dimensions: 10ft. 6in. X 11ft. 6in. X 9ft. 0in.
Family room
- Level: Main
- Area: 209.38
- Dimensions: 16ft. 2in. X 13ft. 7in. X 9ft. 0in.
Game room
- Level: Basement
- Area: 225
- Dimensions: 15ft. 0in. X 15ft. 0in. X 8ft. 0in.
Kitchen
- Level: Main
- Area: 249.05
- Dimensions: 19ft. 7in. X 13ft. 6in. X 9ft. 0in.
Laundry
- Level: Main
- Area: 49.23
- Dimensions: 8ft. 11in. X 6ft. 7in.
Living room
- Level: Main
- Area: 110.86
- Dimensions: 10ft. 6in. X 11ft. 2in. X 9ft. 0in.
Recreation room
- Level: Basement
- Area: 675.52
- Dimensions: 24ft. 4in. X 28ft. 10in. X 8ft. 0in.
Heating
- Forced Air, Natural Gas
Cooling
- Central Air
Appliances
- Included: Water Softener, Dishwasher, Dryer, Microwave, Refrigerator, Stove, Washer
Features
- Auto Garage Door Remote(s)
- Basement: Full,Finished
- Has fireplace: Yes
- Fireplace features: Gas
Interior area
- Total structure area: 2,154
- Total interior livable area: 2,154 sqft
- Finished area above ground: 2,154
Video & virtual tour
Property
Parking
- Total spaces: 4
- Parking features: Attached Garage, Concrete, Inside Entrance, Private Drive Double Wide
- Attached garage spaces: 2
- Uncovered spaces: 2
Features
- Stories: 2
- Has private pool: Yes
- Pool features: Other
- Frontage type: South
- Frontage length: 52.88
Lot
- Size: 6,866 Square Feet
- Dimensions: 52.88 x 129.86
- Features: Urban, Irregular Lot, Near Golf Course, Greenbelt, Library, Place of Worship, Rec./Community Centre, Schools
Details
- Additional structures: Gazebo, Shed(s)
- Parcel number: 226410518
- Zoning: R4
Construction
Type & style
- Home type: SingleFamily
- Property subtype: Single Family Residence, Residential
Materials
- Brick, Vinyl Siding
- Foundation: Poured Concrete
- Roof: Asphalt Shing
Condition
- 16-30 Years
- New construction: No
- Year built: 1998
Utilities & green energy
- Sewer: Sewer (Municipal)
- Water: Municipal
Community & HOA
Location
- Region: Cambridge
Financial & listing details
- Price per square foot: C$487/sqft
- Annual tax amount: C$7,256
- Date on market: 7/2/2026
- Inclusions: Dishwasher, Dryer, Microwave, Refrigerator, Stove, Washer
Igor Miljanovic, Salesperson
Igor Miljanovic, Salesperson
(416) 832-5895
By pressing Contact Agent, you agree that the real estate professional identified above may call/text you about your search, which may involve use of automated means and pre-recorded/artificial voices. You don't need to consent as a condition of buying any property, goods, or services. Message/data rates may apply. You also agree to our Terms of Use. Zillow does not endorse any real estate professionals. We may share information about your recent and future site activity with your agent to help them understand what you're looking for in a home.
Price history
| Date | Event | Price |
|---|---|---|
| 7/2/2026 | Listed for sale | C$1,049,000C$487/sqft |
Source:  TRREB #X13513242 Report a problem TRREB #X13513242 Report a problem | ||
Public tax history
Tax history is unavailable.
Climate risks
Neighborhood: Hespeler Village
Nearby schools
GreatSchools rating
No schools nearby
We couldn't find any schools near this home.
Schools provided by the listing agent
- Elementary: Our Lady Of Fatima Jk-8hillcrest P.S. Jk-6woodland Park P.S. 7-8
- High: St. Benedict 9-12galt C.I. 9-12jacob Hespeler 9-12
Source: ITSO. This data may not be complete. We recommend contacting the local school district to confirm school assignments for this home.
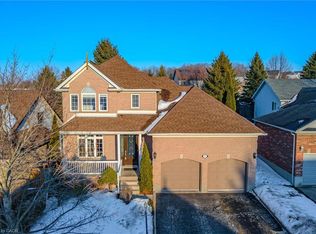
- C$930,0003 bd3 ba2k sqft171 Endeavour Dr, Cambridge, ON N3C4C9Sold
- C$--3 bd3 ba2k sqft8 Jordan Dr, Cambridge, ON N3C4E1Off Market

- C$769,9003 bd3 ba1.2k sqft20 Pratt Pl, Cambridge, ON N3C4C8For Sale
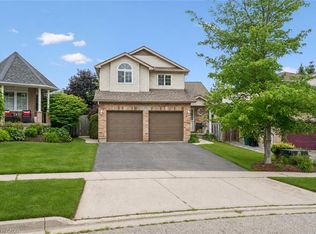
- C$---- bd-- ba-- sqft77 McCormick Dr, Cambridge, ON N3C4E1Off Market
- C$771,0003 bd2 ba1.2k sqft3 McCormick Dr, Cambridge, ON N3C4C3Sold
- C$--3 bd2 ba1.9k sqft63 Jordan Dr #1, Cambridge, ON N3C4E2Off Market
- C$---- bd-- ba-- sqft35 Melran Dr, Cambridge, ON N3C4C1Off Market
- C$850,0003 bd4 ba-- sqft36 Marcy Cres, Cambridge, ON N3C4H5For Sale
Similar homes
- C$1,069,0005 bd4 ba1.8k sqft182 Kerwood Dr, Cambridge, ON N3C 4H7For Sale
 MLS ID #40842538, Lidia Tagliabracci, Salesperson, Royal LePage Wolle Realty. ITSO
 - C$999,9004 bd3 ba2.4k sqft184 Fletcher Cir, Cambridge, ON N3C 0B5For Sale
 MLS ID #40841691, Faisal Susiwala, Broker of Record, RE/MAX TWIN CITY FAISAL SUSIWALA REALTY. ITSO
 - C$899,0005 bd5 ba2.4k sqft222 Baldwin Dr, Cambridge, ON N3C 0B3For Sale
 MLS ID #40851540, Khalid Zaffar, Salesperson, KINGSWAY REAL ESTATE BROKERAGE. ITSO
 - C$949,9007 bd4 ba2.4k sqft151 Baldwin Dr, Cambridge, ON N3C 0B3For Sale
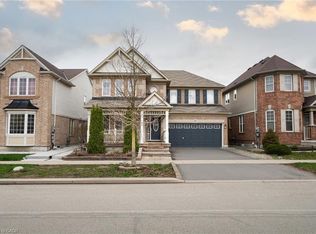 MLS ID #40847507, Ritin Gupta, Salesperson, HOMELIFE MIRACLE REALTY LTD. ITSO
 - C$1,020,0004 bd4 ba2.4k sqft196 Harwood Rd, Cambridge, ON N1S 4S7For SaleMLS ID #40844413, Karen Bartlett, Salesperson, Real Broker Ontario Ltd.. ITSO
- C$1,049,9995 bd3 ba2.1k sqft2 Irongate Dr, Brant, ON N3L 4G4For SaleMLS ID #40851500, John Moniz, Salesperson, RE/MAX REAL ESTATE CENTRE INC.. ITSO
- C$999,9993 bd4 ba2k sqft17 Carroll Cres, Guelph, ON N1G 5B7For SaleMLS ID #40851242, Andra Arnold, Salesperson, Royal LePage Royal City Realty. ITSO
- C$1,100,0004 bd3 ba2.4k sqft1774 Old Mill Rd, Kitchener, ON N2P 1Z5For SaleMLS ID #40840826, Charlotte Tarrant, Salesperson, Royal LePage Wolle Realty. ITSO
- C$1,149,9004 bd4 ba2.1k sqft196 Maple Bush Dr, Cambridge, ON N1T 0B7For SaleMLS ID #40843595, Bradley Wylde, Salesperson, RE/MAX REAL ESTATE CENTRE INC., BROKERAGE. ITSO
- C$977,0003 bd3 ba2k sqft130 Iroquois Pl, Waterloo, ON N2L 2S5For SaleMLS ID #40851080, Zana Jalal, Salesperson, RE/MAX TWIN CITY REALTY INC.. ITSO
- C$1,079,9003 bd4 ba2k sqft110 Glencliffe Ct, Kitchener, ON N2B 3X1For SaleMLS ID #40845636, Riley Keller, Salesperson, RE/MAX SOLID GOLD REALTY (II) LTD.. ITSO
- C$849,9004 bd3 ba1.8k sqft658 Mortimer Dr, Cambridge, ON N3H 5R7For SaleMLS ID #40844205, Omer Malik, Salesperson, HOMELIFE MIRACLE REALTY LTD. ITSO
- C$849,9003 bd4 ba1.7k sqft298 Garth Massey Dr, Cambridge, ON N1T 2K3For SaleMLS ID #40839434, Faisal Susiwala, Broker of Record, RE/MAX TWIN CITY FAISAL SUSIWALA REALTY. ITSO
- C$929,9004 bd3 ba1.6k sqft51 Westcliff Way, Cambridge, ON N1S 5B4For SaleMLS ID #40841296, Elaine Keller, Salesperson, RE/MAX SOLID GOLD REALTY (II) LTD.. ITSO
- C$799,9004 bd3 ba1.3k sqft27 Chandos Dr, Kitchener, ON N2A 3C2For SaleMLS ID #40852271, Tony Johal, Broker, RE/MAX TWIN CITY REALTY INC.. ITSO
- C$1,000,0004 bd4 ba1.7k sqft236 Ironwood Rd, Guelph, ON N1G 3G1For SaleMLS ID #40841958, Andra Arnold, Salesperson, Royal LePage Royal City Realty. ITSO
- C$979,0004 bd4 ba2.1k sqft21 Tinatawa Ct, Kitchener, ON N2A 3K4For SaleMLS ID #40838247, Annabell Tranter, Broker, RE/MAX Real Estate Centre Inc.. ITSO
- C$1,250,0004 bd4 ba2.6k sqft97 Manitoulin Cres, Kitchener, ON N2A 3H5For SaleMLS ID #40833340, Mark Stubbs, Salesperson, RED AND WHITE REALTY INC.. ITSO
- C$1,150,0004 bd3 ba2.2k sqft170 Elmslie Pl, Centre Wellington, ON N0B 1S0For SaleMLS ID #40843030, Maria Prunean, Salesperson, PEAK REALTY LTD.. ITSO
- C$829,0004 bd3 ba1.4k sqft178 Kovac Rd, Cambridge, ON N1R 8K3For SaleMLS ID #40841803, Lloyd Serrano, Broker, RE/MAX PROFESSIONALS INC. ITSO
