Beautifully renovated with a fully legal, city-approved second dwelling unit (2022), this exceptional 5-bedroom home offers the rare combination of modern living, income potential, and outstanding flexibility. Sun-filled living spaces are complemented by premium hardwood flooring throughout the main and upper levels, updated millwork, modern lighting, and fresh professional paint, creating a timeless interior that is both elegant and inviting. At the heart of the home, the spacious kitchen offers abundant workspace and is enhanced by a newly installed dishwasher and reverse osmosis water filtration system. The legal lower-level suite is thoughtfully designed with a full kitchen, oversized above-grade windows, a private walkout, patio, and separate pathway, making it ideal for multi-generational living, extended family, or a premium rental opportunity. Step outside to a full-width deck (2022) overlooking a private backyard providing a peaceful setting for entertaining or quiet evenings outdoors. A rare 28-foot deep double garage comfortably accommodates two full-size pickup trucks while still offering generous space for a workshop, hobbies, or additional storage. Its added depth also enhances the home's curb appeal by positioning the residence farther back from the street. Significant recent improvements include a newer roof, professionally painted exterior, and extensive concrete work across the driveway, side yard, and backyard (2022/2023). Thoughtfully updated throughout and complete with a legal second suite, this move-in-ready home offers exceptional flexibility, enduring quality, and lasting value. *Measurements as per Iguide with total exterior area above grade.
For sale
C$999,900
182 Kerwood Dr, Cambridge, ON N3C 4H7
5beds
1,878sqft
Single Family Residence, Residential
Built in 2006
4,594 Square Feet Lot
$-- Zestimate®
C$532/sqft
C$-- HOA
What's special
Beautifully renovatedSun-filled living spacesUpdated millworkModern lightingFresh professional paintNewly installed dishwasherOversized above-grade windows
- 56 days |
- 20 |
- 2 |
Zillow last checked:
Listing updated:
Listed by:
Lidia Tagliabracci, Salesperson,
Royal LePage Wolle Realty
Source: ITSO,MLS®#: 40842538Originating MLS®#: Cornerstone Association of REALTORS®
Facts & features
Interior
Bedrooms & bathrooms
- Bedrooms: 5
- Bathrooms: 4
- Full bathrooms: 3
- 1/2 bathrooms: 1
- Main level bathrooms: 1
Other
- Level: Second
- Area: 217.6
- Dimensions: 17 x 12.8
Bedroom
- Level: Second
- Area: 96.96
- Dimensions: 10.1 x 9.6
Bedroom
- Level: Second
- Area: 129.99
- Dimensions: 11.11 x 11.7
Bedroom
- Level: Second
- Area: 137.75
- Dimensions: 14.5 x 9.5
Bedroom
- Level: Basement
- Area: 200
- Dimensions: 16 x 12.5
Bathroom
- Features: 2-Piece
- Level: Main
Bathroom
- Features: 3-Piece
- Level: Second
Bathroom
- Features: 4-Piece, Ensuite
- Level: Second
Bathroom
- Features: 4-Piece
- Level: Basement
Breakfast room
- Level: Main
Other
- Level: Basement
Dining room
- Level: Main
- Area: 106.02
- Dimensions: 11.4 x 9.3
Family room
- Level: Main
- Area: 184
- Dimensions: 16 x 11.5
Kitchen
- Level: Main
- Area: 145.2
- Dimensions: 13.2 x 11
Kitchen
- Level: Basement
Living room
- Level: Main
- Area: 127.53
- Dimensions: 11.7 x 10.9
Office
- Level: Basement
Recreation room
- Level: Basement
Utility room
- Level: Basement
Heating
- Natural Gas
Cooling
- Central Air
Appliances
- Included: Dishwasher, Dryer, Refrigerator, Stove, Washer
Features
- Accessory Apartment, In-Law Floorplan, None
- Basement: Walk-Out Access,Full,Finished
- Has fireplace: No
Interior area
- Total structure area: 2,683
- Total interior livable area: 1,878 sqft
- Finished area above ground: 1,878
- Finished area below ground: 805
Video & virtual tour
Property
Parking
- Total spaces: 6
- Parking features: Detached Garage, Built-In, Private Drive Triple+ Wide
- Garage spaces: 3
- Uncovered spaces: 3
Features
- Stories: 2
- Frontage type: West
- Frontage length: 40.03
Lot
- Size: 4,594 Square Feet
- Dimensions: 40.03 x 114.77
- Features: Urban, Irregular Lot, Landscaped, Major Highway, Open Spaces, Park, Place of Worship, Playground Nearby, School Bus Route, Schools, Shopping Nearby, Trails
- Topography: Flat
Details
- Additional structures: Shed(s)
- Parcel number: 226412644
- Zoning: R5
Construction
Type & style
- Home type: SingleFamily
- Property subtype: Single Family Residence, Residential
Materials
- Brick, Vinyl Siding
- Foundation: Poured Concrete
- Roof: Asphalt Shing
Condition
- 16-30 Years
- New construction: No
- Year built: 2006
Utilities & green energy
- Sewer: Sewer (Municipal)
- Water: Municipal
Community & HOA
Location
- Region: Cambridge
Financial & listing details
- Price per square foot: C$532/sqft
- Annual tax amount: C$7,158
- Date on market: 7/1/2026
- Inclusions: Dishwasher, Dryer, Refrigerator, Stove, Washer, Secondary Unit: Washer/Dryer Combo, Stove, Refrigerator
Price history
| Date | Event | Price |
|---|---|---|
| 8/2/2026 | Price change | C$999,900-6.5%C$532/sqft |
Source:  TRREB #X13508188 Report a problem TRREB #X13508188 Report a problem | ||
| 7/9/2026 | Price change | C$1,069,000+7%C$569/sqft |
Source: ITSO #40842538 Report a problem | ||
| 7/1/2026 | Listed for sale | C$999,000C$532/sqft |
Source: ITSO #40842538 Report a problem | ||
Public tax history
Tax history is unavailable.
Climate risks
Neighborhood: Hespeler Village
Nearby schools
GreatSchools rating
No schools nearby
We couldn't find any schools near this home.
Schools provided by the listing agent
- Elementary: Hillcrest (Jk-6), Woodland Park (7-8), Our Lady Of Fatima (Jk-8)
- High: Jacob Hespeler (9-12), St. Benedict (9-12)
Source: ITSO. This data may not be complete. We recommend contacting the local school district to confirm school assignments for this home.
- C$999,9004 bd4 ba2.1k sqft7 Housler Ln, Cambridge, ON N3C4H7For Sale

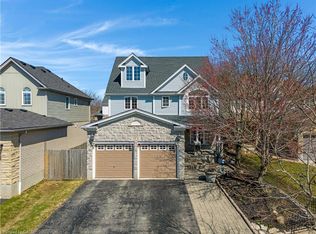
- C$1,030,0005 bd4 ba2.9k sqft184 Sofron Dr, Cambridge, ON N3C4M6Sold
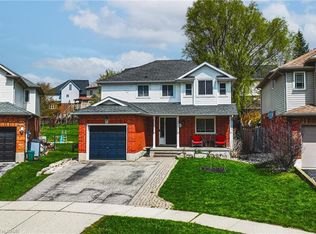
- C$749,9004 bd4 ba1.4k sqft40 Merlene Ct, Cambridge, ON N3C4G1Sold
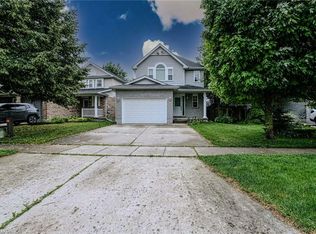
- C$--3 bd2 ba1.4k sqft95 Jerry Dr, Cambridge, ON N3C4G2Off Market
- C$---- bd-- ba-- sqft75 Jerry Dr, Cambridge, ON N3C4G2Off Market
- C$821,0003 bd3 ba1.5k sqft79 Jerry Dr, Cambridge, ON N3C4G2Sold
- C$--1 bd1 ba-- sqft231 Kerwood Dr, Cambridge, ON N3C4M6Off Market
- C$830,0004 bd3 ba1.8k sqft164 Sofron Dr, Cambridge, ON N3C4M6Sold
Similar homes
- C$899,0005 bd5 ba2.4k sqft222 Baldwin Dr, Cambridge, ON N3C 0B3For Sale
 MLS ID #40857601, Khalid Zaffar, Salesperson, KINGSWAY REAL ESTATE BROKERAGE. ITSO
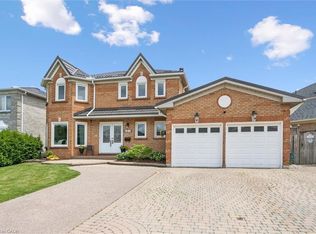
 - C$935,0006 bd4 ba2.3k sqft662 Burnett Ave, Cambridge, ON N1T 1P1For Sale
 MLS ID #40845272, Gretta Hughes, Salesperson, RE/MAX TWIN CITY REALTY INC.. ITSO
 - C$1,089,9004 bd3 ba1.7k sqft139 Attwood Dr, Cambridge, ON N1T 2A5For Sale
 MLS ID #40852579, Sue Machado, Salesperson, RE/MAX REAL ESTATE CENTRE INC.. ITSO
 - C$1,009,0004 bd4 ba2.4k sqft196 Harwood Rd, Cambridge, ON N1S 4S7For Sale
 MLS ID #40855807, Karen Bartlett, Salesperson, Real Broker Ontario Ltd.. ITSO
 - C$999,9004 bd3 ba2.3k sqft79 Wadsworth Cres, Cambridge, ON N1S 5A3For SaleMLS ID #40845307, Mike Grant, Salesperson, RE/MAX TWIN CITY REALTY INC.. ITSO
- C$1,100,0005 bd4 ba2.2k sqft210 Hawkswood Dr, Kitchener, ON N2K 4J3For SaleMLS ID #40857742, Jeff Reitzel, Broker, KELLER WILLIAMS INNOVATION REALTY. ITSO
- C$989,9004 bd5 ba2k sqft282 Carrington Dr, Guelph, ON N1G 5H2For SaleMLS ID #40845012, David Robinson, Salesperson, Century 21 Miller Real Estate Ltd.. ITSO
- C$1,000,0004 bd4 ba1.7k sqft236 Ironwood Rd, Guelph, ON N1G 3G1For SaleMLS ID #40841958, Andra Arnold, Salesperson, Royal LePage Royal City Realty. ITSO
- C$925,0003 bd3 ba1.7k sqft775 Riverside Dr N, Cambridge, ON N3H 2V1For SaleMLS ID #40852945, Trevor Eaton, Broker, Eaton Realty Inc., Brokerage. ITSO
- C$849,9003 bd4 ba1.7k sqft298 Garth Massey Dr, Cambridge, ON N1T 2K3For SaleMLS ID #40839434, Faisal Susiwala, Broker of Record, RE/MAX TWIN CITY FAISAL SUSIWALA REALTY. ITSO
- C$829,0004 bd3 ba1.4k sqft178 Kovac Rd, Cambridge, ON N1R 8K3For SaleMLS ID #40841803, Lloyd Serrano, Broker, RE/MAX PROFESSIONALS INC. ITSO
- C$849,9004 bd3 ba1.8k sqft658 Mortimer Dr, Cambridge, ON N3H 5R7For SaleMLS ID #40844205, Omer Malik, Salesperson, HOMELIFE MIRACLE REALTY LTD. ITSO
- C$699,0004 bd4 ba1.4k sqft38 Fairgreen Close, Cambridge, ON N1T 1T6For SaleMLS ID #40858028, Cindy Dacosta, Broker, RE/MAX REAL ESTATE CENTRE INC.. ITSO
- C$1,139,0006 bd4 ba1.7k sqft907 Doon Village Rd, Kitchener, ON N2P 1A1For SaleMLS ID #40850811, Emanuel Catana, Salesperson, SMART FROM HOME REALTY LIMITED. ITSO
- C$899,9004 bd2 ba1.8k sqft26 Kelly Ct, Guelph, ON N1K 1W3For SaleMLS ID #40835358, Tawnya-Lee Long, Salesperson, Real Broker Ontario Ltd.. ITSO
- C$814,9003 bd4 ba1.5k sqft120 Yates Ave, Cambridge, ON N1P 0A4For SaleMLS ID #40854081, Miguel Lima, Broker, Century 21 Heritage Group Ltd.. ITSO
- C$1,095,0005 bd4 ba2.5k sqft7 Hearthbridge St, Kitchener, ON N2R 1L5For SaleMLS ID #40853117, Alyssa Vasey, Salesperson, RE/MAX TWIN CITY REALTY INC.. ITSO
- C$849,0005 bd4 ba1.8k sqft99 Pinnacle Dr, Kitchener, ON N2P 1B8For SaleMLS ID #40841619, Michael Nasarzewski, Broker, RE/MAX Realty Specialists Inc.. ITSO
- C$890,0004 bd4 ba1.2k sqft399 Greenfield Ave, Kitchener, ON N2C 1E6For SaleMLS ID #40843159, Matt Campbell, Salesperson, Royal LePage Wolle Realty. ITSO
- C$1,059,9004 bd4 ba2.4k sqft387 Gravel Ridge Trl, Kitchener, ON N2E 0B9For SaleMLS ID #40856768, Tony Johal, Broker, RE/MAX TWIN CITY REALTY INC.. ITSO
