Open house Sat/Sunday April 5th and 6th from 2-4pm. Virtual VIDEO TOUR! Incredibly maintained and first time offered on the market with the original owner! This fantastic Almost 1900 Square foot 4 bedroom featuring a backyard oasis with an inviting Inground salt water pool Oasis featuring amazing landscaping and spaces to hang out with patio areas! Located in the sought after area of East Hespeler, two minutes to highway 401, this move-in ready home has a wonderful layout. Separate living and dining rooms combined, featuring hardwood floors, freshly painted home. Large Kitchen includes almost new, 1 year old Stainless steel appliances, a breakfast bar, plenty of cabinetry which has an open concept layout with the family room that has a gas fireplace and accent wall! Walk out directly to to yard from the extra breakfast bar/space in the kitchen with the salt water heated pool with a newer heater and liner (2023 and 2020)! 4 large bedrooms on the second level with modern Vinyl flooring. The Primary bedroom has a large walk-in closet, 4 piece ensuite bathroom including a stand up shower and soaker tub. The other spacious rooms share another 4 piece bathroom with a tub, each with double closets. Unspoiled basement already is framed and insulated, also has a large cold storage. Upgrades include: Newer Furnace 2024, AC 2023, Roof 2017, Many windows replaced, doors and more! Thousands spent on Aggregate concrete around the front and in the backyards. Parking for 3 cars on the driveway, double garage home. Steps from two fantastic schools Woodlawn public and our Lady of Fatima Catholic, both walking distance. Steps from Parks, stores, community centre, along with being in a quiet and sought after area of Hespeler East! Ideal area for a family, and or commuters using the 401!
Sold for $830,000
C$830,000
164 Sofron Dr, Cambridge, ON N3C 4M6
4beds
1,836sqft
Single Family Residence, Residential
Built in ----
4,591 Square Feet Lot
$-- Zestimate®
C$452/sqft
C$3,081 Estimated rent
Home value
Not available
Estimated sales range
Not available
Not available
Owner options
List your home for rent
C$3,081/mo
Rent Zestimate®
Find your next renter with Zillow Rental Manager. Plus, with online applications, you can quickly screen prospective tenants – for free.
C$3,081/mo
Rent Zestimate®
Refinance and save
C$3,509/mo
Est. payment
Refinancing to a lower rate could help reduce your monthly payments and save thousands over the life of the loan.
C$3,509/mo
Est. payment
Explore your selling options
Work with a Zillow partner agent
Leverage their expertise and Zillow's premium Showcase listings to get your home seen by more buyers.
Get startedList with your own agent
Get your home in front of millions of buyers by listing it on Zillow.
Learn how to do itSell it yourself
Take full control of how buyers see your home on Zillow by listing For Sale by Owner (FSBO).
List your homeWhat's special
Zillow last checked:
Listing updated:
Listed by:
Filip Hajduk, Salesperson,
RE/MAX Real Estate Centre Inc. Brokerage
Source: ITSO,MLS®#: 40709824Originating MLS®#: Barrie & District Association of REALTORS® Inc.
Facts & features
Interior
Bedrooms & bathrooms
- Bedrooms: 4
- Bathrooms: 3
- Full bathrooms: 2
- 1/2 bathrooms: 1
- Main level bathrooms: 1
Kitchen
- Level: Main
Heating
- Forced Air
Cooling
- Central Air
Appliances
- Included: Dishwasher, Dryer, Refrigerator, Stove, Washer
- Laundry: In Basement
Features
- None
- Basement: Full,Unfinished
- Number of fireplaces: 1
- Fireplace features: Family Room
Interior area
- Total structure area: 1,836
- Total interior livable area: 1,836 sqft
- Finished area above ground: 1,836
Property
Parking
- Total spaces: 5
- Parking features: Detached Garage, Built-In, Private Drive Triple+ Wide
- Garage spaces: 2
- Uncovered spaces: 3
Features
- Has private pool: Yes
- Pool features: In Ground, Salt Water
- Frontage type: North
- Frontage length: 40.03
Lot
- Size: 4,591 Square Feet
- Dimensions: 40.03 x 114.7
- Features: Urban, Highway Access, Major Highway, Quiet Area, Rec./Community Centre, School Bus Route, Schools
Details
- Parcel number: 226411970
- Zoning: Residential
Construction
Type & style
- Home type: SingleFamily
- Architectural style: Two Story
- Property subtype: Single Family Residence, Residential
Materials
- Aluminum Siding, Brick
- Foundation: Poured Concrete
- Roof: Asphalt Shing
Condition
- 16-30 Years
- New construction: No
Utilities & green energy
- Sewer: Sewer (Municipal)
- Water: Municipal
Community & HOA
Community
- Security: None
Location
- Region: Cambridge
Financial & listing details
- Price per square foot: C$452/sqft
- Annual tax amount: C$5,951
- Date on market: 4/11/2025
- Inclusions: Dishwasher, Dryer, Refrigerator, Stove, Washer, 5 Appliances: Refrigerator, Dishwasher, Stove, Washer And Dryer. All Elf And Built In Shelves. Water Softener Owned. Also Pool Table In The Basement And Bar Furniture Outside.
Price history
| Date | Event | Price |
|---|---|---|
| 6/17/2025 | Sold | C$830,000C$452/sqft |
Source: ITSO #40709824 Report a problem | ||
Public tax history
Tax history is unavailable.
Neighborhood: Hespeler Village
Nearby homes
- C$--3 bd1 ba2.2k sqft37 Northcliffe Cres, Cambridge, ON N3C4M7Off Market

- C$895,0004 bd4 ba1.8k sqft96 Sofron Dr, Cambridge, ON N3C4H9Sold
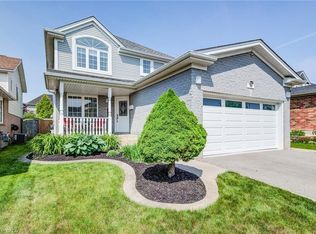
- C$--5 bd4 ba1.8k sqft111 Sofron Dr, Cambridge, ON N3C4H9Off Market
- C$1,030,0005 bd4 ba2.9k sqft184 Sofron Dr, Cambridge, ON N3C4M6Sold
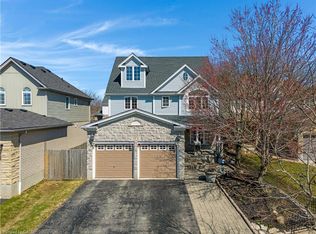
- C$920,0003 bd4 ba1.8k sqft88 Sofron Dr, Cambridge, ON N3C4H9Sold
- C$760,0003 bd3 ba-- sqft35 Jerry Dr, Cambridge, ON N3C4G4For Sale
- C$935,0003 bd3 ba1.9k sqft60 Northcliffe Cres, Cambridge, ON N3C4M7Sold
- C$--1 bd1 ba-- sqft231 Kerwood Dr, Cambridge, ON N3C4M6Off Market
Nearby schools
GreatSchools rating
No schools nearby
We couldn't find any schools near this home.
Nearby cities
Nearby neighborhoods
Nearby zip codes
Other Cambridge Topics
