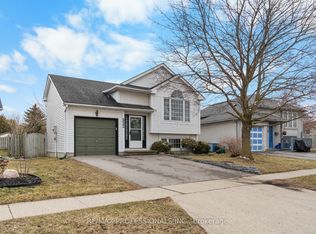
Charming detached house in a desirable Cambridge neighborhood. This well-maintained home features three spacious bedrooms, three modern washrooms, a finished basement with a rec room and a full washroom, hardwood stairs, stainless steel appliances, no carpet throughout with laminate flooring, and a garage door opener. A perfect blend of comfort and style! 3 munities to Hwy 401
For sale
C$760,000
35 Jerry Dr, Cambridge, ON N3C 4G4
3beds
3baths
Single Family Residence
Built in ----
-- sqft lot
$-- Zestimate®
C$--/sqft
C$-- HOA
What's special
Three spacious bedroomsThree modern washroomsHardwood stairsStainless steel appliancesGarage door opener
- 47 days |
- 22 |
- 1 |
Zillow last checked:
Listing updated:
Listed by:
ROYAL LEPAGE REALTY PLUS
Source: TRREB,MLS®#: X13441998 Originating MLS®#: Toronto Regional Real Estate Board
Originating MLS®#: Toronto Regional Real Estate BoardFacts & features
Interior
Bedrooms & bathrooms
- Bedrooms: 3
- Bathrooms: 3
Primary bedroom
- Level: Second
- Dimensions: 4.15 x 2.9
Bedroom 2
- Level: Second
- Dimensions: 3.15 x 3
Bedroom 3
- Level: Second
- Dimensions: 3.85 x 2.95
Dining room
- Level: Main
- Dimensions: 2.75 x 2.5
Kitchen
- Level: Main
- Dimensions: 2.8 x 2.55
Living room
- Level: Main
- Dimensions: 4.75 x 3.35
Recreation
- Level: Basement
- Dimensions: 4.1 x 3.7
Heating
- Forced Air, Gas
Cooling
- Central Air
Features
- Other
- Basement: Full
- Has fireplace: No
Interior area
- Living area range: 1100-1500 null
Property
Parking
- Total spaces: 3
- Parking features: Garage
- Has garage: Yes
Features
- Stories: 2
- Pool features: None
Details
- Parcel number: 226410785
Construction
Type & style
- Home type: SingleFamily
- Property subtype: Single Family Residence
Materials
- Vinyl Siding
- Foundation: Poured Concrete
- Roof: Asphalt Shingle
Utilities & green energy
- Sewer: Sewer
Community & HOA
Location
- Region: Cambridge
Financial & listing details
- Annual tax amount: C$4,162
- Date on market: 6/13/2026
ROYAL LEPAGE REALTY PLUS
ROYAL LEPAGE REALTY PLUS
By pressing Contact Agent, you agree that the real estate professional identified above may call/text you about your search, which may involve use of automated means and pre-recorded/artificial voices. You don't need to consent as a condition of buying any property, goods, or services. Message/data rates may apply. You also agree to our Terms of Use. Zillow does not endorse any real estate professionals. We may share information about your recent and future site activity with your agent to help them understand what you're looking for in a home.
Price history
Price history is unavailable.
Public tax history
Tax history is unavailable.
Climate risks
Neighborhood: Hespeler Village
Nearby schools
GreatSchools rating
No schools nearby
We couldn't find any schools near this home.
- C$---- bd-- ba-- sqft102 Marston Cres, Cambridge, ON N3C4G4Off Market
- C$920,0003 bd4 ba1.8k sqft88 Sofron Dr, Cambridge, ON N3C4H9Sold
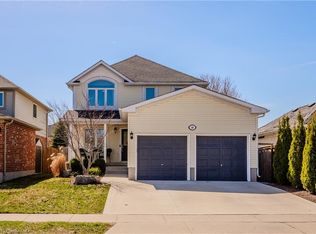
- C$895,0004 bd4 ba1.8k sqft96 Sofron Dr, Cambridge, ON N3C4H9Sold
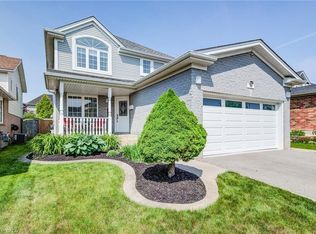
- C$---- bd-- ba-- sqft75 Jerry Dr, Cambridge, ON N3C4G2Off Market
- C$549,9003 bd3 ba1.5k sqft87 Marston Cres, Cambridge, ON N3C4G3For Sale
- C$821,0003 bd3 ba1.5k sqft79 Jerry Dr, Cambridge, ON N3C4G2Sold
- C$680,6803 bd2 ba1.4k sqft19 Marston Cres, Cambridge, ON N3C4G2Sold
- C$--5 bd4 ba1.8k sqft111 Sofron Dr, Cambridge, ON N3C4H9Off Market
Similar homes
- C$799,9003 bd3 ba-- sqft140 McMeeken Dr, Cambridge, ON N3C 4E7For Sale
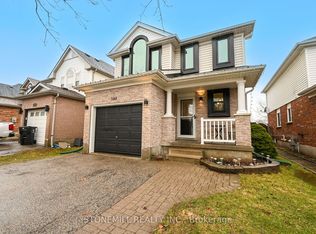 MLS ID #X12984996, STONEMILL REALTY INC.. TRREB
 - C$799,9004 bd3 ba-- sqft110 Green Gate Blvd, Cambridge, ON N1T 2E2For Sale
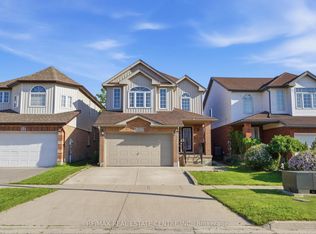 MLS ID #X13612016, RE/MAX REAL ESTATE CENTRE INC.. TRREB
 - C$659,9003 bd1 ba-- sqft522 Trico Dr, Cambridge, ON N3H 5M5For Sale
 MLS ID #X13616308, RE/MAX PROFESSIONALS INC.. TRREB
 - C$799,9994 bd4 ba-- sqft573 Burnett Ave, Cambridge, ON N1T 1M6For Sale
 MLS ID #X13565998, RE/MAX GOLD REALTY INC.. TRREB
 - C$759,0003 bd3 ba-- sqft155 Stephanie Dr, Guelph, ON N1K 1X7For SaleMLS ID #X13148340, Royal LePage Royal City Realty. TRREB
- C$774,9003 bd2 ba-- sqft43 Cotton Grass St, Kitchener, ON N2E 3T7For SaleMLS ID #X13622226, THE CANADIAN HOME REALTY INC.. TRREB
- C$649,0004 bd2 ba-- sqft15 Glendan Ct, Cambridge, ON N1R 7N4For SaleMLS ID #X13572984, RE/MAX REALTRON REALTY INC.. TRREB
- C$964,9005 bd4 ba-- sqft73 Fitzgerald Dr, Cambridge, ON N1T 0B3For SaleMLS ID #X13622452, RE/MAX ESCARPMENT REALTY INC.. TRREB
- C$799,9903 bd3 ba-- sqft439 Avens St, Waterloo, ON N2V 0B6For SaleMLS ID #X13608664, RE/MAX REALTRON REALTY INC.. TRREB
- C$749,0005 bd2 ba1k sqft212 Doon Rd, Kitchener, ON N2G 3E2For SaleMLS ID #40849418, Michelle Hojan, Broker, PEAK REALTY LTD.. ITSO
- C$899,0003 bd3 ba-- sqft83 Hinrichs Cres, Cambridge, ON N1T 0A9For SaleMLS ID #X13468744, PONTIS REALTY INC.. TRREB
- C$729,9884 bd3 ba-- sqft194 Silvercreek Pkwy S, Guelph, ON N1H 3S7For SaleMLS ID #X13111966, RE/MAX REAL ESTATE CENTRE INC.. TRREB
- C$799,9003 bd3 ba-- sqft55 Koch Dr, Guelph, ON N1G 4G7For SaleMLS ID #X13511514, Bosley Real Estate Ltd.. TRREB
- C$770,0003 bd2 ba-- sqft23 Hastings Blvd, Guelph, ON N1E 4G3For SaleMLS ID #X13527934, Keller Williams Home Group Realty. TRREB
- C$750,0003 bd3 ba-- sqft425 Exmoor St, Waterloo, ON N2K 3X5For SaleMLS ID #X13596976, RE/MAX Real Estate Centre Inc. TRREB
- C$824,9003 bd3 ba-- sqft4 Drone Cres, Guelph, ON N1K 0C1For SaleMLS ID #X13229716, RE/MAX Real Estate Centre Inc. TRREB
- C$779,9003 bd2 ba-- sqft16 Sanderson Dr, Guelph, ON N1H 6T8For SaleMLS ID #X13083108, Royal LePage Royal City Realty. TRREB
- C$744,9003 bd2 ba-- sqft281 Metcalfe St, Guelph, ON N1E 4Z2For SaleMLS ID #X13428950, Royal LePage Royal City Realty. TRREB
- C$699,0003 bd3 ba-- sqft60 Marl Meadow Dr, Kitchener, ON N2R 1L1For SaleMLS ID #X13602692, ZOWN REALTY INC.. TRREB
- C$999,9006 bd4 ba-- sqft24 Dalton Dr, Cambridge, ON N3C 0E7For SaleMLS ID #X12986168, CENTURY 21 SKYLARK REAL ESTATE LTD.. TRREB
