Welcome to this beautifully upgraded semi-detached home in Guelph's sought-after West end, offering a lifestyle defined by comfort, convenience, and modern family living. Ideally located within walking distance to nearby schools, parks, and quick access to Highway 6 for commuters, Costco, this home blends thoughtful upgrades with a modern design. The exterior has been meaningfully improved with a newer roof, upgraded fiberglass front entry door, modern garage door, and a fully insulated garage. Inside, the home features a bright and cohesive design with durable luxury vinyl flooring throughout, updated trim and baseboards, modern lighting, and a warm neutral palette that enhances natural light, anchored by a beautiful gas fireplace. The main level is designed for effortless flow between living, dining, and kitchen spaces, creating an inviting environment for both family life and entertaining. At the heart of the home is a modern European-style kitchen, thoughtfully designed with high-gloss cabinetry, waterfall quartz countertops, a sleek designer backsplash, and premium black stainless steel appliances including an induction cooktop and built-in oven. The clean lines, minimalist finishes, and efficient layout create a space that is as functional as it is visually striking-perfect for everyday meals or hosting. A modern cast iron railing with glass staircase leads you upstairs, the bedrooms offer comfortable retreats with updated doors, ample closet space, modern hardware, zebra blinds, and USB-integrated outlets for added convenience. The bathrooms have been fully renovated with spa-inspired finishes including glass showers, rain shower systems, floating vanities, and elegant tile work, bringing a boutique hotel feel into daily living. The stylish finished basement extends the living space with excellent versatility, ideal for a rec room, home office, gym, or guest suite, complete with a kitchenette for added functionality. This home is simply move-in ready!
For sale
C$759,000
155 Stephanie Dr, Guelph, ON N1K 1X7
3beds
3baths
Single Family Residence
Built in ----
3,542 Square Feet Lot
$-- Zestimate®
C$--/sqft
C$-- HOA
What's special
- 67 days |
- 16 |
- 1 |
Zillow last checked:
Listing updated:
Listed by:
Royal LePage Royal City Realty
Source: TRREB,MLS®#: X13148340 Originating MLS®#: One Point Association of REALTORS
Originating MLS®#: One Point Association of REALTORSFacts & features
Interior
Bedrooms & bathrooms
- Bedrooms: 3
- Bathrooms: 3
Primary bedroom
- Level: Second
- Dimensions: 4.51 x 3.33
Bedroom
- Level: Second
- Dimensions: 2.53 x 4.2
Bedroom 2
- Level: Second
- Dimensions: 2.6 x 4.26
Bathroom
- Level: Main
- Dimensions: 0.79 x 2.01
Bathroom
- Level: Basement
- Dimensions: 1.91 x 1.65
Bathroom
- Level: Second
- Dimensions: 1.8 x 2.88
Dining room
- Level: Main
- Dimensions: 2.66 x 2.75
Kitchen
- Level: Main
- Dimensions: 2.45 x 2.48
Laundry
- Level: Basement
- Dimensions: 1.64 x 2.97
Living room
- Level: Main
- Dimensions: 5.11 x 3.09
Office
- Level: Basement
- Dimensions: 2.89 x 2.71
Recreation
- Level: Basement
- Dimensions: 2.11 x 5.81
Heating
- Forced Air, Gas
Cooling
- Central Air
Appliances
- Included: Bar Fridge
Features
- Guest Accommodations, In-Law Capability, Central Vacuum
- Flooring: Carpet Free
- Basement: Finished,Full
- Has fireplace: Yes
- Fireplace features: Natural Gas
Interior area
- Living area range: 1100-1500 null
Video & virtual tour
Property
Parking
- Total spaces: 3
- Parking features: Private Double, Garage Door Opener
- Has garage: Yes
Features
- Stories: 2
- Patio & porch: Deck
- Exterior features: Landscaped
- Pool features: None
- Has view: Yes
- View description: Clear, Garden, Trees/Woods, Park/Greenbelt
Lot
- Size: 3,542 Square Feet
- Features: Park, Public Transit, Rec./Commun.Centre, School, Irregular Lot
Details
- Additional structures: Fence - Full, Gazebo
- Parcel number: 712580722
Construction
Type & style
- Home type: SingleFamily
- Property subtype: Single Family Residence
Materials
- Brick, Vinyl Siding
- Foundation: Poured Concrete
- Roof: Shingle
Utilities & green energy
- Sewer: Sewer
Community & HOA
Location
- Region: Guelph
Financial & listing details
- Annual tax amount: C$4,095
- Date on market: 5/20/2026
Royal LePage Royal City Realty
Royal LePage Royal City Realty
By pressing Contact Agent, you agree that the real estate professional identified above may call/text you about your search, which may involve use of automated means and pre-recorded/artificial voices. You don't need to consent as a condition of buying any property, goods, or services. Message/data rates may apply. You also agree to our Terms of Use. Zillow does not endorse any real estate professionals. We may share information about your recent and future site activity with your agent to help them understand what you're looking for in a home.
Price history
Price history is unavailable.
Public tax history
Tax history is unavailable.
Climate risks
Neighborhood: Parkwood Gardens
Nearby schools
GreatSchools rating
No schools nearby
We couldn't find any schools near this home.
- C$749,9004 bd4 ba1.3k sqft157 Stephanie Dr, Guelph, ON N1K1X7Pending

- C$--3 bd1 ba1.2k sqft50 Bushmills Cres #1, Guelph, ON N1K1T7Off Market
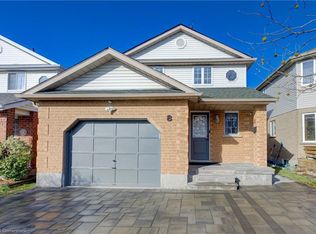
- C$820,0004 bd3 ba1.1k sqft8 Bushmills Cres, Guelph, ON N1K1T5Sold
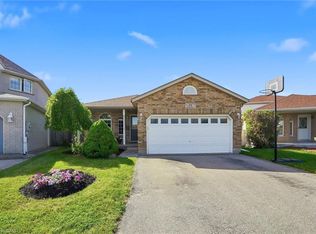
- C$899,9004 bd2 ba1.8k sqft26 Kelly Ct, Guelph, ON N1K1W3For Sale
- C$--1 bd2 ba1.9k sqft27 Candlewood Dr, Guelph, ON N1K1T5Off Market
- C$--1 bd1 ba659 sqft772 Paisley Rd #4-306, Guelph, ON N1K0C3Off Market
- C$--2 bd1 ba972 sqft772 Paisley Rd #4-102, Guelph, ON N1K0C3Off Market
- C$--2 bd1 ba971 sqft772 Paisley Rd #116, Guelph, ON N1K0C3Off Market
Similar homes
- C$849,9003 bd4 ba-- sqft217 Deerpath Dr, Guelph, ON N1K 1W6For Sale
 MLS ID #X13478364, Keller Williams Home Group Realty. TRREB
 - C$729,9884 bd3 ba-- sqft194 Silvercreek Pkwy S, Guelph, ON N1H 3S7For Sale
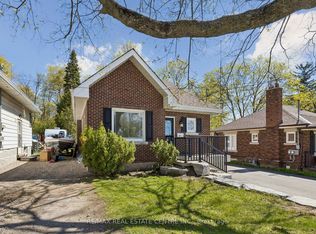 MLS ID #X13111966, RE/MAX REAL ESTATE CENTRE INC.. TRREB
 - C$779,9003 bd2 ba-- sqft16 Sanderson Dr, Guelph, ON N1H 6T8For Sale
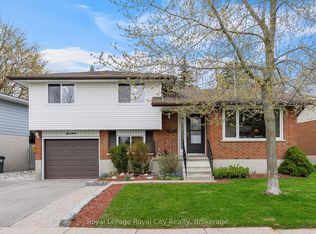 MLS ID #X13083108, Royal LePage Royal City Realty. TRREB
 - C$749,0003 bd2 ba-- sqft190 Metcalfe St, Guelph, ON N1E 4Y3For Sale
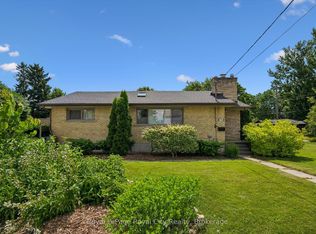 MLS ID #X13536672, Royal LePage Royal City Realty. TRREB
 - C$744,9003 bd2 ba-- sqft281 Metcalfe St, Guelph, ON N1E 4Z2For SaleMLS ID #X13428950, Royal LePage Royal City Realty. TRREB
- C$580,0004 bd2 ba-- sqft700 Paisley Rd #90, Guelph, ON N1K 1A3For SaleMLS ID #X13604980, CENTURY 21 PERCY FULTON LTD.. TRREB
- C$729,8883 bd3 ba-- sqft44 Meyer Dr, Guelph, ON N1E 4H2For SaleMLS ID #X13487200, Keller Williams Home Group Realty. TRREB
- C$770,0003 bd2 ba-- sqft23 Hastings Blvd, Guelph, ON N1E 4G3For SaleMLS ID #X13527934, Keller Williams Home Group Realty. TRREB
- C$760,0005 bd2 ba-- sqft6 Eastview Rd, Guelph, ON N1E 1Z4For SaleMLS ID #X12998270, RE/MAX Real Estate Centre Inc. TRREB
- C$710,0003 bd2 ba-- sqft157 Grange St, Guelph, ON N1E 2V7For SaleMLS ID #X13536392, Royal LePage Royal City Realty. TRREB
- C$699,9003 bd1 ba-- sqft56 Winston Cres, Guelph, ON N1E 2K2For SaleMLS ID #X13492332, Royal LePage Royal City Realty. TRREB
- C$749,9993 bd4 ba1.5k sqft43 Kearney St, Guelph, ON N1E 7B9For SaleMLS ID #40847512, Andra Arnold, Salesperson, Royal LePage Royal City Realty. ITSO
- C$729,0002 bd2 ba-- sqft57 Vancouver Dr, Guelph, ON N1E 2G1For SaleMLS ID #X13238878, RE/MAX Real Estate Centre Inc. TRREB
- C$699,9003 bd2 ba-- sqft35 Eastview Rd, Guelph, ON N1E 6J7For SaleMLS ID #X13410940, Royal LePage Royal City Realty. TRREB
- C$1,135,0004 bd3 ba-- sqft16 Lois Ln, Guelph, ON N1K 1W7For SaleMLS ID #X13481708, RE/MAX REALTY SPECIALISTS INC.. TRREB
- C$679,9003 bd4 ba-- sqft295 Water St #173, Guelph, ON N1G 2X5For SaleMLS ID #X13216512, RE/MAX Real Estate Centre Inc. TRREB
- C$624,9993 bd2 ba-- sqft99 Emma St, Guelph, ON N1E 1V1For SaleMLS ID #X13505606, Coldwell Banker Neumann Real Estate. TRREB
- C$735,0003 bd4 ba-- sqft784 Gordon St #7, Guelph, ON N1G 5C8For SaleMLS ID #X13175504, Royal LePage Royal City Realty. TRREB
- C$839,0005 bd2 ba-- sqft187 Winston Blvd, Cambridge, ON N3C 1M1For SaleMLS ID #X13606134, CENTURY 21 PROPERTY ZONE REALTY INC.. TRREB
- C$760,0003 bd3 ba-- sqft35 Jerry Dr, Cambridge, ON N3C 4G4For SaleMLS ID #X13441998, ROYAL LEPAGE REALTY PLUS. TRREB
