Move in this summer and be settled before the new school year begins!This beautiful West End family home is located in one of the city's most sought-after neighbourhoods and offers everything a growing family needs: 3 spacious bedrooms upstairs, including a primary suite with walk-in closet & ensuite. Bright main floor with newer hardwood flooring. Separate entrance to a fully finished basement Additional basement bedroom & full bathroom - ideal for guests or extended family New heat pump (2022) and A/C (2023) for year-round comfort. Owned tankless water heater & water softener all new within last 5 yrs. Roof replaced in 2015.Close to schools, parks, trails, shopping & everyday amenities.Spend the summer making memories in your new home and start September stress-free! Contact us today for more information or to book your private showing.
Under contract
C$799,000
217 Deerpath Dr, Guelph, ON N1K 1W6
3beds
4baths
Single Family Residence
Built in ----
4,364 Square Feet Lot
$-- Zestimate®
C$--/sqft
C$-- HOA
What's special
- 35 days
- 17
- 1
Zillow last checked:
Listing updated:
Listed by:
Keller Williams Home Group Realty
Source: TRREB,MLS®#: X13638104 Originating MLS®#: One Point Association of REALTORS
Originating MLS®#: One Point Association of REALTORSFacts & features
Interior
Bedrooms & bathrooms
- Bedrooms: 3
- Bathrooms: 4
Primary bedroom
- Level: Second
- Dimensions: 4.59 x 4.41
Bedroom 2
- Level: Second
- Dimensions: 3.03 x 3.2
Bedroom 3
- Level: Second
- Dimensions: 2.8 x 4.52
Bathroom
- Level: Second
- Dimensions: 1.94 x 2.2
Bathroom
- Level: Second
- Dimensions: 2.8 x 1.85
Bathroom
- Level: Basement
- Dimensions: 2.88 x 1.35
Bathroom
- Level: Main
- Dimensions: 1.51 x 1.57
Breakfast
- Level: Main
- Dimensions: 2.38 x 2.49
Den
- Level: Basement
- Dimensions: 2.77 x 4.6
Dining room
- Dimensions: 2.95 x 3.62
Kitchen
- Level: Main
- Dimensions: 2.87 x 4.23
Living room
- Level: Main
- Dimensions: 3.46 x 5.18
Recreation
- Level: Basement
- Dimensions: 6.27 x 11.8
Utility room
- Level: Basement
- Dimensions: 2.48 x 1.39
Heating
- Heat Pump, Gas
Cooling
- Central Air
Appliances
- Included: Water Heater Owned, Water Softener, Instant Hot Water
Features
- In-Law Capability
- Basement: Finished,Full,Separate Entrance
- Has fireplace: No
Interior area
- Living area range: 1500-2000 null
Video & virtual tour
Property
Parking
- Total spaces: 2
- Parking features: Private
- Has garage: Yes
Features
- Stories: 2
- Patio & porch: Deck
- Exterior features: Privacy
- Pool features: None
- Waterfront features: None
Lot
- Size: 4,364 Square Feet
- Features: Fenced Yard, Public Transit, Rec./Commun.Centre, School, Park, Rectangular Lot
Details
- Additional structures: Fence - Full, Gazebo
- Parcel number: 712580402
Construction
Type & style
- Home type: SingleFamily
- Property subtype: Single Family Residence
Materials
- Vinyl Siding, Brick
- Foundation: Poured Concrete
- Roof: Asphalt Shingle
Utilities & green energy
- Sewer: Sewer
Community & HOA
Location
- Region: Guelph
Financial & listing details
- Tax assessed value: C$416,000
- Annual tax amount: C$6,216
- Date on market: 8/5/2026
Price history
Price history is unavailable.
Public tax history
Tax history is unavailable.
Climate risks
Neighborhood: Parkwood Gardens
Nearby schools
GreatSchools rating
No schools nearby
We couldn't find any schools near this home.

Similar homes
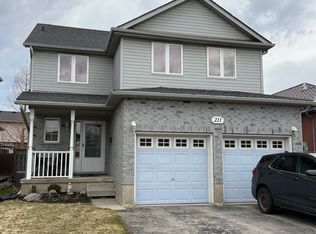
- C$799,9004 bd2 ba-- sqft193 Deerpath Dr, Guelph, ON N1K 1W6For Sale
 MLS ID #X13675118, LifeStyle International Realty Inc. TRREB
 - C$734,9004 bd2 ba-- sqft392 Imperial Rd S, Guelph, ON N1K 1K3For Sale
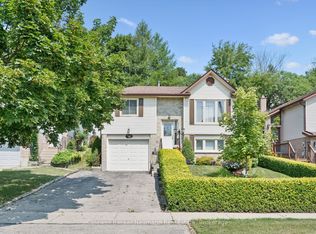 MLS ID #X13682618, Coldwell Banker Neumann Real Estate. TRREB
 - C$885,0004 bd4 ba-- sqft8 Pickwick Pl, Guelph, ON N1H 7V8For Sale
 MLS ID #X13740096, Coldwell Banker Neumann Real Estate. TRREB
 - C$914,9005 bd3 ba-- sqft81 Candlewood Dr, Guelph, ON N1K 1T7For Sale
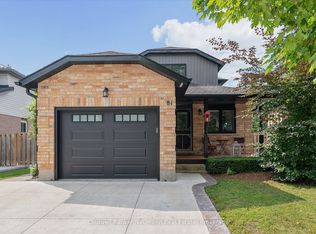 MLS ID #X13656546, Coldwell Banker Neumann Real Estate. TRREB
