Set within the heart of St. George's Park, this brick bungalow pairs timeless charm with thoughtful upgrades throughout. A stone path leads through lush, well kept gardens toward a covered front porch that welcomes you home. Inside, hardwood floors and crown moulding carry through a bright living room featuring a large window, a fireplace, and built in cabinetry. The showpiece kitchen has been fully updated with white cabinetry, quartz counters, a generous centre island with breakfast bar seating, stainless steel appliances, and a sunny dining space with garden doors opening to the backyard. The main floor also includes a roomy primary bedroom, a second bedroom, and an updated three piece bath, while a spare room has been converted into a versatile den, ideal as a home office or TV room. Downstairs, the finished lower level offers a third bedroom, a second three piece bath, a large laundry room, plenty of storage, and direct garage access. Beyond the back doors lies the true highlight of this property: a private, resort inspired yard complete with an inground pool, hot tub, stone patio, and covered gazebo, all framed by mature landscaping. This is a rare opportunity to own a polished, move in ready home with premium finishes and an unforgettable backyard retreat in St. George's Park. Reach out today to book your private showing.
For sale
C$1,080,000
25 Bennett Ave, Guelph, ON N1E 2C6
4beds
2baths
Single Family Residence
Built in ----
7,500 Square Feet Lot
$-- Zestimate®
C$--/sqft
C$-- HOA
What's special
Brick bungalowStone pathLush well kept gardensCovered front porchHardwood floorsCrown mouldingLarge window
- 42 days
- 25
- 2
Zillow last checked:
Listing updated:
Listed by:
Coldwell Banker Neumann Real Estate
Source: TRREB,MLS®#: X13760450 Originating MLS®#: One Point Association of REALTORS
Originating MLS®#: One Point Association of REALTORSFacts & features
Interior
Bedrooms & bathrooms
- Bedrooms: 4
- Bathrooms: 2
Primary bedroom
- Level: Main
- Dimensions: 5.21 x 3.55
Bedroom
- Level: Main
- Dimensions: 3.34 x 3.4
Bedroom
- Level: Basement
- Dimensions: 3.94 x 4.13
Bathroom
- Level: Main
- Dimensions: 2.25 x 2.23
Bathroom
- Level: Basement
- Dimensions: 2.17 x 1.85
Dining room
- Level: Main
- Dimensions: 3.61 x 2.24
Family room
- Level: Main
- Dimensions: 3.35 x 3.41
Kitchen
- Level: Main
- Dimensions: 4.43 x 2.9
Laundry
- Level: Basement
- Dimensions: 3.33 x 4.05
Living room
- Level: Main
- Dimensions: 4.44 x 7.78
Other
- Level: Basement
- Dimensions: 1.63 x 1.98
Other
- Level: Basement
- Dimensions: 4.33 x 3.92
Other
- Level: Basement
- Dimensions: 1.28 x 3.91
Utility room
- Level: Basement
- Dimensions: 1.37 x 3.92
Heating
- Forced Air, Gas
Cooling
- Central Air
Appliances
- Included: Water Heater
Features
- Primary Bedroom - Main Floor
- Basement: Finished,Full
- Has fireplace: Yes
- Fireplace features: Natural Gas
Interior area
- Living area range: 1100-1500 null
Video & virtual tour
Property
Parking
- Total spaces: 4
- Parking features: Front Yard Parking
- Has garage: Yes
Features
- Has private pool: Yes
- Pool features: In Ground
Lot
- Size: 7,500 Square Feet
- Features: School
- Topography: Hillside
Details
- Additional structures: Garden Shed, Gazebo
- Parcel number: 713240204
Construction
Type & style
- Home type: SingleFamily
- Architectural style: Bungalow
- Property subtype: Single Family Residence
Materials
- Brick
- Foundation: Concrete, Poured Concrete
- Roof: Asphalt Shingle
Utilities & green energy
- Sewer: Sewer
Community & HOA
Location
- Region: Guelph
Financial & listing details
- Annual tax amount: C$6,877
- Date on market: 9/9/2026
Price history
Price history is unavailable.
Public tax history
Tax history is unavailable.
Climate risks
Neighborhood: Saint George
Nearby schools
GreatSchools rating
No schools nearby
We couldn't find any schools near this home.
Similar homes
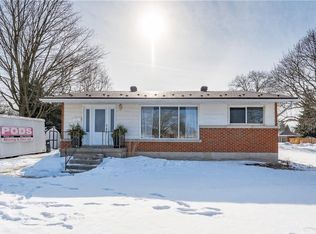
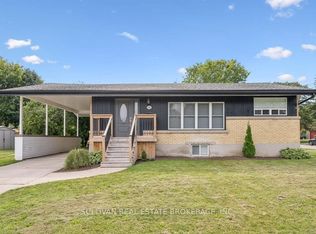
- C$1,099,0004 bd3 ba-- sqft8 Sugarbush Pl, Guelph, ON N1H 7Z3For Sale
 MLS ID #X13852220, Red Brick Real Estate Brokerage Ltd.. TRREB
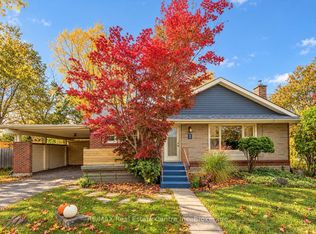
 - C$775,0005 bd2 ba-- sqft4 Lincoln Cres, Guelph, ON N1E 1Y8For Sale
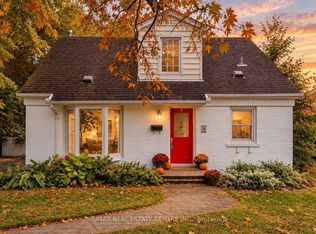 MLS ID #X13855462, RE/MAX REAL ESTATE CENTRE INC.. TRREB
 - C$999,9005 bd4 ba-- sqft10 Skye Pl, Guelph, ON N1G 1M6For Sale
 MLS ID #X13865668, Coldwell Banker Neumann Real Estate. TRREB
 - C$799,9994 bd2 ba-- sqft27 Aspen Valley Cres, Guelph, ON N1G 3Z9For Sale
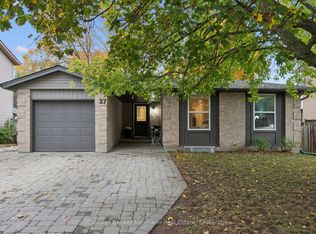 MLS ID #X14089970, Coldwell Banker Neumann Real Estate. TRREB
