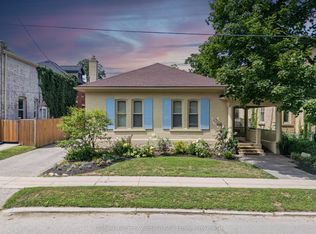
Timeless Character Meets Incredible Income Potential in Downtown Guelph! Welcome to this beautiful century home, ideally situated on one of downtown Guelph's most sought-after streets. Full of charm, character, and opportunity, this exceptional property offers a rare combination of classic architecture, versatile living space, and impressive income potential. The detached garage is a standout feature, offering a legal two-bedroom apartment above-perfect for generating additional rental income, hosting extended family, or creating a comfortable multi-generational living arrangement. Inside the main home, the spacious layout is complemented by a separate entrance to the large basement, offering excellent potential for additional living space, a home office, recreation area, or future development opportunities. Upstairs, the loft provides even more possibilities, with plenty of space and potential to create a stunning primary retreat, studio, office, or additional living area tailored to your needs. Step outside and discover a beautiful backyard that feels like your own private retreat in the heart of the city. Gather with friends and family around the wood-fired pizza oven, enjoy summer evenings outdoors, and make the most of this wonderfully inviting space. Located just moments from the best of downtown Guelph, this is a rare opportunity to own a character-filled home in an exceptional location, with the added benefit of a legal secondary dwelling and plenty of future potential. A truly special property where historic charm, flexibility, income potential, and downtown living come together.
For sale
C$1,450,000
28 Oxford St, Guelph, ON N1H 2M3
4beds
4baths
Single Family Residence
Built in ----
4,571 Square Feet Lot
$-- Zestimate®
C$--/sqft
C$-- HOA
What's special
Beautiful century homeClassic architectureDetached garageSpacious layoutWood-fired pizza oven
- 47 days
- 21
- 3
Zillow last checked:
Listing updated:
Listed by:
Keller Williams Home Group Realty
Source: TRREB,MLS®#: X13752698 Originating MLS®#: One Point Association of REALTORS
Originating MLS®#: One Point Association of REALTORSFacts & features
Interior
Bedrooms & bathrooms
- Bedrooms: 4
- Bathrooms: 4
Bedroom
- Level: Second
- Dimensions: 3.5 x 2.88
Bedroom 2
- Level: Second
- Dimensions: 3.68 x 3.83
Bedroom 3
- Level: Second
- Dimensions: 2.98 x 3.98
Bedroom 4
- Level: Second
- Dimensions: 4.72 x 2.64
Bathroom
- Level: Basement
- Dimensions: 1.89 x 2
Bathroom
- Level: Main
- Dimensions: 1.74 x 1.15
Bathroom
- Level: Third
- Dimensions: 1.31 x 1.82
Bathroom
- Level: Second
- Dimensions: 3.31 x 3.56
Dining room
- Level: Main
- Dimensions: 4.02 x 3.72
Kitchen
- Level: Main
- Dimensions: 3.28 x 4.87
Laundry
- Level: Basement
- Dimensions: 2.9 x 2.57
Living room
- Level: Main
- Dimensions: 4.02 x 3.72
Loft
- Level: Third
- Dimensions: 6.02 x 8.02
Office
- Level: Second
- Dimensions: 2.16 x 3.2
Office
- Level: Main
- Dimensions: 2.64 x 2.5
Other
- Level: Basement
- Dimensions: 2.89 x 2.45
Other
- Level: Basement
- Dimensions: 1.68 x 2.45
Recreation
- Level: Basement
- Dimensions: 3.61 x 8.22
Utility room
- Level: Basement
- Dimensions: 2.9 x 1.92
Heating
- Forced Air, Gas
Cooling
- Other
Features
- Rough-In Bath
- Flooring: Accessory Apartment
- Basement: Partially Finished,Separate Entrance
- Has fireplace: Yes
- Fireplace features: Natural Gas
Interior area
- Living area range: 2000-2500 null
Video & virtual tour
Property
Parking
- Total spaces: 7
- Parking features: Private
- Has garage: Yes
Features
- Stories: 2.5
- Pool features: None
Lot
- Size: 4,571 Square Feet
Details
- Parcel number: 712910176
Construction
Type & style
- Home type: SingleFamily
- Property subtype: Single Family Residence
Materials
- Brick
- Foundation: Stone
- Roof: Asphalt Shingle
Utilities & green energy
- Sewer: Sewer
Community & HOA
Location
- Region: Guelph
Financial & listing details
- Tax assessed value: C$651,000
- Annual tax amount: C$9,099
- Date on market: 9/8/2026
Price history
Price history is unavailable.
Public tax history
Tax history is unavailable.
Climate risks
Neighborhood: Exhibition Park
Nearby schools
GreatSchools rating
No schools nearby
We couldn't find any schools near this home.
Similar homes
- C$1,489,9006 bd3 ba-- sqft113 Queen St, Guelph, ON N1E 4S2For Sale
 MLS ID #X13215728, Royal LePage Royal City Realty. TRREB
 - C$1,399,0006 bd4 ba-- sqft20 Tolton Dr, Guelph, ON N1L 0C5For Sale
 MLS ID #X14100222, RE/MAX HALLMARK REALTY LTD.. TRREB
 - C$1,149,9005 bd4 ba-- sqft41 Creekside Dr, Guelph, ON N1E 0C2For Sale
 MLS ID #X14103336, Coldwell Banker Neumann Real Estate. TRREB
 - C$1,080,0004 bd2 ba-- sqft25 Bennett Ave, Guelph, ON N1E 2C6For Sale
 MLS ID #X13760450, Coldwell Banker Neumann Real Estate. TRREB
