3 BEDROOM UPDATED BUNGALOW IN DOWNTOWN GUELPH: Classic Ontario cottage charm meets thoughtful updates at 18 Aberdeen Street, just a short walk from downtown Guelph's restaurants, cafés and shops. It starts with the curb appeal: the home is set back from the street, offering privacy as you relax on the beautiful covered front porch. The well maintained yard and gardens offer a glimpse into the care of the home on the inside, too. Inside the front door, you'll notice the consistent, gleaming wood flooring, creating a cohesive feel throughout the easy-flowing layout. The home has three generously sized bedrooms, a spacious living room with vaulted ceiling and an updated kitchen with french doors leading to a fully fenced backyard, perfect for morning coffee, summer dinners or relaxing with friends. To the left of the kitchen is an additional dining room bumpout and updated 4pc bathroom. The laundry is also located on the main level. The full basement is unfinished, tidy and dry with two new windows (2024), offering space for storage, a workshop and more. An oversized shed provides ample storage for bikes and outdoor gear. Set on a welcoming, close-knit street just a few blocks from Sunny Acres Park and walking distance to GCVI (IB), this home combines the character of an Ontario cottage with modern updates and offers main level living. Last (but definitely not least), a new boiler system was installed in early 2025! Don't miss it.
For sale
C$774,900
18 Aberdeen St, Guelph, ON N1H 2M9
3beds
1baths
Single Family Residence
Built in ----
4,410 Square Feet Lot
$-- Zestimate®
C$--/sqft
C$-- HOA
What's special
Curb appealBeautiful covered front porchConsistent gleaming wood flooringEasy-flowing layoutThree generously sized bedroomsFully fenced backyardAdditional dining room bumpout
- 1 day
- 3
- 0
Zillow last checked:
Listing updated:
Listed by:
Keller Williams Home Group Realty
Source: TRREB,MLS®#: X13876952 Originating MLS®#: One Point Association of REALTORS
Originating MLS®#: One Point Association of REALTORSFacts & features
Interior
Bedrooms & bathrooms
- Bedrooms: 3
- Bathrooms: 1
Primary bedroom
- Level: Main
- Dimensions: 3.45 x 3.28
Bedroom
- Description: Nursery
- Level: Main
- Dimensions: 3.3 x 2.46
Bedroom
- Level: Main
- Dimensions: 3.43 x 2.77
Bathroom
- Level: Main
- Dimensions: 3.4 x 1.93
Den
- Level: Main
- Dimensions: 3.05 x 1.12
Dining room
- Level: Main
- Dimensions: 3.02 x 4.06
Kitchen
- Level: Main
- Dimensions: 3.43 x 3.73
Living room
- Level: Main
- Dimensions: 4.62 x 4.37
Other
- Description: unfinished space
- Level: Basement
- Dimensions: 3.53 x 6.6
Other
- Description: unfinished space
- Level: Basement
- Dimensions: 3.28 x 5.79
Utility room
- Level: Basement
- Dimensions: 3.35 x 5.66
Heating
- Water, Gas
Cooling
- None
Appliances
- Included: Water Heater Owned, Water Softener
Features
- Basement: Unfinished,Full
- Has fireplace: No
Interior area
- Living area range: 1100-1500 null
Video & virtual tour
Property
Parking
- Total spaces: 2
- Parking features: Private, Other
Features
- Patio & porch: Deck, Porch
- Pool features: None
- Waterfront features: None
Lot
- Size: 4,410 Square Feet
- Features: Fenced Yard
- Topography: Level
Details
- Parcel number: 712900103
Construction
Type & style
- Home type: SingleFamily
- Architectural style: Bungalow
- Property subtype: Single Family Residence
- Attached to another structure: Yes
Materials
- Stucco (Plaster)
- Foundation: Stone
- Roof: Asphalt Shingle
Utilities & green energy
- Sewer: Sewer
- Utilities for property: Recycling Pickup, Street Lights
Community & HOA
Location
- Region: Guelph
Financial & listing details
- Annual tax amount: C$6,127
- Date on market: 10/8/2026
Price history
Price history is unavailable.
Public tax history
Tax history is unavailable.
Climate risks
Neighborhood: Exhibition Park
Nearby schools
GreatSchools rating
No schools nearby
We couldn't find any schools near this home.
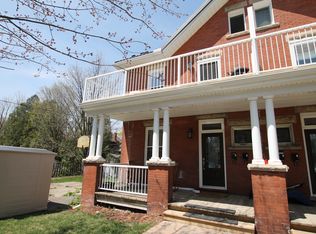

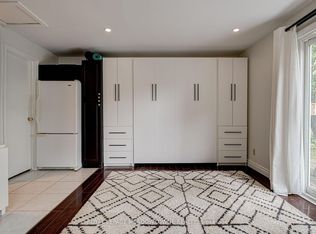
Similar homes
- C$799,0003 bd2 ba-- sqft130 Yorkshire St N, Guelph, ON N1H 5B4For Sale
 MLS ID #X13872960, Keller Williams Home Group Realty. TRREB
 - C$779,9004 bd2 ba1.1k sqft22 Clarke St W, Guelph, ON N1H 1S9For Sale
 MLS ID #40870297, Tony Fernandes, Broker of Record, PREMEX REALTY GROUP. ITSO

 - C$749,9003 bd3 ba1.4k sqft29 Crimea St, Guelph, ON N1H 2Y5For Sale
 MLS ID #40864600, Bradley Wylde, Salesperson, RE/MAX REAL ESTATE CENTRE INC., BROKERAGE. ITSO
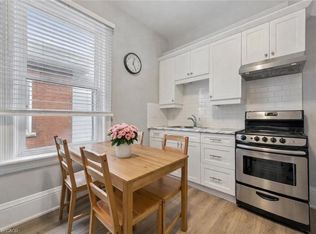
 - C$779,9003 bd3 ba-- sqft53 Arthur St S #At7, Guelph, ON N1E 0P5For Sale
 MLS ID #X13880950, Royal LePage Royal City Realty. TRREB
