22 Clarke Street W is a charming bungalow located in one of Guelph's most desired neighbourhoods. Offering over 1,100 square feet of living place on the main floor plus matching square footage in the lower level. It also features a walk up to potentially allow for future in-law or multi residential? The term "good bones" applies to this home as it is solidly built with some hardwood floors including under the carpet in the living room and overall good function. Apply your personal touches and have a home to love for the next 20 years or more. Book your personal viewing today.
For sale
C$779,900
22 Clarke St W, Guelph, ON N1H 1S9
4beds
1,124sqft
Single Family Residence, Residential
Built in ----
5,522 Square Feet Lot
$-- Zestimate®
C$694/sqft
C$-- HOA
What's special
Charming bungalowOverall good function
- 14 hours
- 10
- 0
Zillow last checked:
Listing updated:
Listed by:
Tony Fernandes, Broker of Record,
PREMEX REALTY GROUP
Source: ITSO,MLS®#: 40870297Originating MLS®#: Cornerstone Association of REALTORS®
Facts & features
Interior
Bedrooms & bathrooms
- Bedrooms: 4
- Bathrooms: 2
- Full bathrooms: 2
- Main level bathrooms: 1
- Main level bedrooms: 3
Bedroom
- Level: Main
Bedroom
- Level: Main
Other
- Level: Main
Bedroom
- Level: Basement
Bathroom
- Features: 4-Piece
- Level: Main
Bathroom
- Features: 3-Piece
- Level: Basement
Dining room
- Level: Main
Kitchen
- Level: Main
Living room
- Level: Main
Recreation room
- Level: Basement
Heating
- Forced Air, Natural Gas
Cooling
- Central Air
Appliances
- Included: Dryer, Hot Water Tank Owned, Refrigerator, Stove, Washer
Features
- Auto Garage Door Remote(s), In-law Capability
- Basement: Walk-Up Access,Full,Finished
- Has fireplace: No
Interior area
- Total structure area: 2,186
- Total interior livable area: 1,124 sqft
- Finished area above ground: 1,124
- Finished area below ground: 1,062
Video & virtual tour
Property
Parking
- Total spaces: 3
- Parking features: Attached Garage, Garage Door Opener, Concrete, Private Drive Single Wide
- Attached garage spaces: 1
- Uncovered spaces: 2
Features
- Stories: 1
- Frontage type: North
- Frontage length: 48.44
Lot
- Size: 5,522 Square Feet
- Dimensions: 48.44 x 114
- Features: Urban, Rectangular, Park
Details
- Parcel number: 713000065
- Zoning: R1B
Construction
Type & style
- Home type: SingleFamily
- Architectural style: Bungalow
- Property subtype: Single Family Residence, Residential
Materials
- Brick
- Roof: Asphalt Shing
Condition
- 51-99 Years
- New construction: No
Utilities & green energy
- Sewer: Sewer (Municipal)
- Water: Municipal
Community & HOA
Location
- Region: Guelph
Financial & listing details
- Price per square foot: C$694/sqft
- Annual tax amount: C$6,501
- Date on market: 10/9/2026
- Inclusions: Dryer, Garage Door Opener, Hot Water Tank Owned, Refrigerator, Stove, Washer
Price history
| Date | Event | Price |
|---|---|---|
| 10/9/2026 | Listed for sale | C$779,900C$694/sqft |
Source: ITSO #40870297 Report a problem | ||
Public tax history
Tax history is unavailable.
Climate risks
Neighborhood: Exhibition Park
Nearby schools
GreatSchools rating
No schools nearby
We couldn't find any schools near this home.

Similar homes
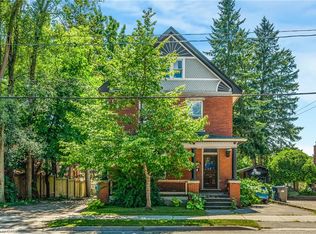
- C$715,0004 bd2 ba1.2k sqft289 Speedvale Ave E, Guelph, ON N1E 1M8For Sale
 MLS ID #40869632, Bradley Wylde, Salesperson, Re/Max Real Estate Centre Inc.. ITSO
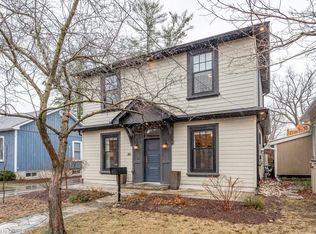
 - C$699,9005 bd2 ba902 sqft277 Kathleen St, Guelph, ON N1H 4Y7For Sale
 MLS ID #40869634, Bradley Wylde, Salesperson, Re/Max Real Estate Centre Inc.. ITSO
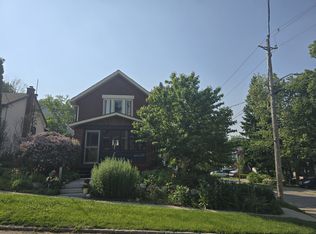
 - C$799,9993 bd2 ba1.1k sqft27 Palermo Cres, Guelph, ON N1E 2J8For Sale
 MLS ID #40868555, Andra Arnold, Broker, Royal LePage Royal City Realty. ITSO
 - C$849,9004 bd2 ba1.1k sqft38 Callander Dr, Guelph, ON N1E 4H5For Sale
 MLS ID #40866912, Bradley Wylde, Salesperson, Re/Max Real Estate Centre Inc.. ITSO
