Welcome to this beautifully renovated and extensively upgraded 3+1 bedroom home, ideally situated on a premium lot in a highly desirable and family-friendly Guelph neighbourhood. Offering an impressive combination of modern finishes, functional living space, and a convenient location, this stunning property is ready for you to move in and enjoy! Step inside to discover a bright and inviting interior featuring hardwood flooring throughout the main and second levels, elegant oak-finished stairs, and pot lights throughout the home, creating a warm and contemporary atmosphere. The upgraded kitchen is designed for both everyday living and entertaining, showcasing beautiful quartz countertops, ample cabinetry, generous counter space, and modern finishes. The spacious living area offers a comfortable setting for family gatherings and features a walkout to the deck, providing a seamless transition to the outdoor living space. The premium lot offers plenty of room to relax, entertain, and enjoy the outdoors. Additional exterior pot lights further enhance the home's curb appeal and create an impressive look in the evenings. The second level features three well-appointed bedrooms, offering comfortable and functional space for the entire family. The professionally finished basement features an additional bedroom and an in-law suite, providing excellent flexibility for extended family, guests, a home office, or additional living space. Conveniently located close to schools, Conestoga College, shopping, public transit, Costco, parks, and everyday amenities, this home offers exceptional convenience and accessibility. With extensive renovations, thoughtful upgrades, and versatile living space, this property is an incredible opportunity for families and buyers looking for a move-in-ready home in Guelph. A truly impressive property with so much to offer-don't miss your opportunity to make this beautiful home yours!
For sale
C$799,000
37 Ferman Dr, Guelph, ON N1H 7C9
4beds
1,408sqft
Single Family Residence, Residential
Built in ----
7,579 Square Feet Lot
$-- Zestimate®
C$567/sqft
C$-- HOA
What's special
- 59 days
- 33
- 0
Zillow last checked:
Listing updated:
Listed by:
Isha Sachdeva, Broker of Record,
Luxe Home Town Realty Inc
Source: ITSO,MLS®#: 40856180Originating MLS®#: Cornerstone Association of REALTORS®
Facts & features
Interior
Bedrooms & bathrooms
- Bedrooms: 4
- Bathrooms: 3
- Full bathrooms: 2
- 1/2 bathrooms: 1
- Main level bathrooms: 1
Other
- Level: Second
Bedroom
- Level: Second
Bedroom
- Level: Second
Bedroom
- Features: Laminate
- Level: Basement
Bathroom
- Features: 3-Piece, Tile Floors
- Level: Second
Bathroom
- Features: 2-Piece, Tile Floors
- Level: Main
Bathroom
- Features: 3-Piece
- Level: Basement
Great room
- Features: Fireplace, Laminate
- Level: Basement
Kitchen
- Level: Main
Kitchen
- Features: Tile Floors
- Level: Basement
Laundry
- Level: Basement
Other
- Level: Main
Heating
- Natural Gas
Cooling
- Central Air
Appliances
- Included: Oven, Built-in Microwave, Dishwasher, Dryer, Gas Stove, Range Hood, Refrigerator, Stove, Washer
- Laundry: In Basement
Features
- Central Vacuum, Built-In Appliances, In-Law Floorplan
- Basement: Separate Entrance,Full,Finished
- Has fireplace: Yes
- Fireplace features: Wood Burning
Interior area
- Total structure area: 1,408
- Total interior livable area: 1,408 sqft
- Finished area above ground: 1,408
Video & virtual tour
Property
Parking
- Total spaces: 5
- Parking features: Attached Garage, Garage Door Opener, Private Drive Single Wide
- Attached garage spaces: 1
- Uncovered spaces: 4
Features
- Stories: 2
- Patio & porch: Deck
- Exterior features: Lighting
- Fencing: Full
- Frontage type: West
- Frontage length: 64.89
Lot
- Size: 7,579 Square Feet
- Dimensions: 64.89 x 116.8
- Features: Rural, Irregular Lot, Library, Park, Public Transit, School Bus Route, Schools, Shopping Nearby, Trails
Details
- Parcel number: 712620125
- Zoning: r1
Construction
Type & style
- Home type: SingleFamily
- Architectural style: Sidesplit
- Property subtype: Single Family Residence, Residential
Materials
- Stucco
- Foundation: Concrete Perimeter
- Roof: Shingle
Condition
- 31-50 Years
- New construction: No
Utilities & green energy
- Sewer: Sewer (Municipal)
- Water: Municipal
Community & HOA
Community
- Security: Smoke Detector(s)
Location
- Region: Guelph
Financial & listing details
- Price per square foot: C$567/sqft
- Annual tax amount: C$4,738
- Date on market: 8/17/2026
- Inclusions: Built-in Microwave, Central Vac, Dishwasher, Dryer, Garage Door Opener, Gas Stove, Range Hood, Refrigerator, Stove, Washer
Price history
| Date | Event | Price |
|---|---|---|
| 8/17/2026 | Listed for sale | C$799,000-7.6%C$567/sqft |
Source:  TRREB #X13683038 Report a problem TRREB #X13683038 Report a problem | ||
| 4/8/2022 | Listing removed | -- |
Source: HomeLife Report a problem | ||
| 3/26/2022 | Listed for sale | C$865,000C$614/sqft |
Source: HomeLife #40230447 Report a problem | ||
Public tax history
Tax history is unavailable.
Climate risks
Neighborhood: West Willow Woods
Nearby schools
GreatSchools rating
No schools nearby
We couldn't find any schools near this home.
Similar homes
- C$809,9003 bd3 ba1.2k sqft590 Willow Rd, Guelph, ON N1H 7M5For Sale
 MLS ID #40865313, Nicole Schell, Broker, Peak Realty Ltd.. ITSO
 - C$859,9003 bd3 ba1.5k sqft24 Greenwich Dr, Guelph, ON N1H 8B8For Sale
 MLS ID #40871277, Rob Green, Salesperson, Royal LePage Royal City Realty. ITSO
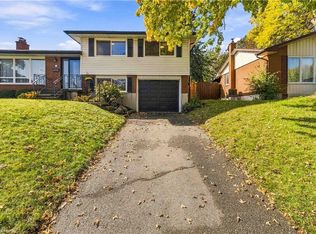
 - C$769,9003 bd2 ba1.2k sqft22 Applewood Cres, Guelph, ON N1H 6B2For Sale
 MLS ID #40867636, Diana Wilson, Broker, Royal LePage Brant Realty. ITSO
 - C$779,9004 bd2 ba1.1k sqft22 Clarke St W, Guelph, ON N1H 1S9For Sale
 MLS ID #40870297, Tony Fernandes, Broker of Record, PREMEX REALTY GROUP. ITSO
