Welcome to 40 Ferman Drive, a beautifully maintained 3-bedroom family home in Guelph's highly desirable West End! Bright, spacious, and move-in ready, this inviting home features hardwood flooring, abundant natural light, stylish built-in shelving, a beautifully finished basement offering valuable additional living and entertaining space, and 5 parkings including one garage . Step outside to a private, fully fenced backyard-perfect for summer BBQs, children, pets, gardening, or simply relaxing with your morning coffee on the patio. Located in a fantastic family-friendly neighbourhood just minutes from parks, scenic walking trails, schools, and the West End Community Centre with swimming pools, hockey arenas, and recreational facilities. Costco, shopping, restaurants, and everyday amenities are also conveniently nearby. Offering comfort, space, and an excellent location, 40 Ferman Drive is the perfect place to call home. Book your private showing today!
For sale
C$899,900
40 Ferman Dr, Guelph, ON N1H 7E1
3beds
2baths
Single Family Residence
Built in ----
5,465 Square Feet Lot
$-- Zestimate®
C$--/sqft
C$-- HOA
What's special
Hardwood flooringAbundant natural lightStylish built-in shelvingPrivate fully fenced backyard
- 44 days
- 22
- 0
Zillow last checked:
Listing updated:
Listed by:
HomeLife Power Realty Inc
Source: TRREB,MLS®#: X13757852 Originating MLS®#: One Point Association of REALTORS
Originating MLS®#: One Point Association of REALTORSFacts & features
Interior
Bedrooms & bathrooms
- Bedrooms: 3
- Bathrooms: 2
Primary bedroom
- Level: Second
- Dimensions: 5.97 x 3.56
Bedroom 2
- Level: Second
- Dimensions: 3.99 x 2.82
Bedroom 3
- Level: Second
- Dimensions: 3.96 x 2.95
Dining room
- Level: Main
- Dimensions: 3.25 x 6.47
Family room
- Level: Basement
- Dimensions: 5.2 x 4.29
Kitchen
- Level: Main
- Dimensions: 3.78 x 3.48
Laundry
- Level: Basement
- Dimensions: 2.41 x 3.06
Living room
- Level: Main
- Dimensions: 5.87 x 3.28
Recreation
- Level: Basement
- Dimensions: 8.39 x 3.15
Heating
- Forced Air, Gas
Cooling
- Central Air
Appliances
- Included: Water Softener
Features
- Water Meter
- Basement: Full,Finished
- Has fireplace: No
Interior area
- Living area range: 1100-1500 null
Property
Parking
- Total spaces: 5
- Parking features: Garage
- Has garage: Yes
Features
- Stories: 2
- Pool features: None
Lot
- Size: 5,465 Square Feet
Details
- Parcel number: 712600021
Construction
Type & style
- Home type: SingleFamily
- Property subtype: Single Family Residence
Materials
- Brick, Vinyl Siding
- Foundation: Concrete
- Roof: Asphalt Shingle
Utilities & green energy
- Sewer: Sewer
Community & HOA
Location
- Region: Guelph
Financial & listing details
- Annual tax amount: C$5,060
- Date on market: 9/9/2026
Price history
Price history is unavailable.
Public tax history
Tax history is unavailable.
Climate risks
Neighborhood: West Willow Woods
Nearby schools
GreatSchools rating
No schools nearby
We couldn't find any schools near this home.

Similar homes
- C$874,9004 bd4 ba-- sqft8 Pickwick Pl, Guelph, ON N1H 7V8For Sale
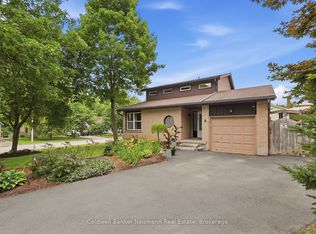 MLS ID #X13740096, Coldwell Banker Neumann Real Estate. TRREB
 - C$809,9003 bd3 ba1.2k sqft590 Willow Rd, Guelph, ON N1H 7M5For Sale
 MLS ID #40865313, Nicole Schell, Broker, Peak Realty Ltd.. ITSO
 - C$859,9003 bd3 ba1.5k sqft24 Greenwich Dr, Guelph, ON N1H 8B8For Sale
 MLS ID #40871277, Rob Green, Salesperson, Royal LePage Royal City Realty. ITSO
 - C$879,9004 bd2 ba1.8k sqft26 Kelly Ct, Guelph, ON N1K 1W3For Sale
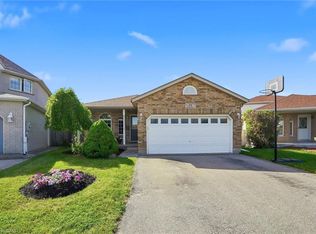 MLS ID #40864025, Tawnya-Lee Long, Salesperson, Real Broker Ontario Ltd.. ITSO
