Beautifully updated and versatile family home in Guelph's west end. Generous living space, a large fenced yard and City-approved self-contained accessory apartment. The main level is bright, stylish and designed for everyday family living. Vaulted ceilings and a gas fireplace with stone surround create a dramatic focal point in the living and dining area, while the updated kitchen features crisp white cabinetry, sleek counters, stainless steel appliances and a sunny breakfast area overlooking the backyard. Just off the kitchen, the spacious family room offers a relaxed second living space with a walkout to the deck and yard. Main-floor also features a separate laundry room with access to garage and a convenient powder room. Upstairs, hardwood stairs lead to three comfortable bedrooms. The spacious primary bedroom features two closets and its own ensuite, while the additional bedrooms offer great space for family, guests or a home office. Matching flooring throughout the second level, updated lighting and large windows give the entire floor a bright, cohesive feel. The lower level adds an entirely separate dimension to the home. The accessory apartment features its own covered exterior entrance, full kitchen, living area, bedroom and separate den, 4-piece bathroom and private laundry access. Fully self-contained, it offers outstanding flexibility for extended family, multi-generational living, adult children or additional income potential. The furnace/storage area and landing remain accessible for the main residence. Outside, enjoy a large fully fenced backyard with mature trees, established landscaping, deck and patio space - plenty of room to entertain, garden or let kids and pets play. Tons of parking with room for three cars in the driveway plus an attached double-car garage.
For sale
C$975,000
55 Darby Rd, Guelph, ON N1K 1R6
5beds
4baths
Single Family Residence
Built in ----
7,051 Square Feet Lot
$-- Zestimate®
C$--/sqft
C$-- HOA
What's special
Generous living spaceLarge fenced yardVaulted ceilingsUpdated kitchenCrisp white cabinetrySleek countersStainless steel appliances
- 18 days
- 18
- 2
Zillow last checked:
Listing updated:
Listed by:
RE/MAX ESCARPMENT REALTY INC.
Source: TRREB,MLS®#: X13832406 Originating MLS®#: Toronto Regional Real Estate Board
Originating MLS®#: Toronto Regional Real Estate BoardFacts & features
Interior
Bedrooms & bathrooms
- Bedrooms: 5
- Bathrooms: 4
Bedroom
- Level: Basement
- Dimensions: 4.24 x 3.61
Bedroom
- Level: Second
- Dimensions: 3.63 x 3.58
Bedroom 2
- Level: Second
- Dimensions: 3.25 x 3.07
Bedroom 3
- Level: Second
- Dimensions: 3.28 x 2.95
Breakfast
- Level: Ground
- Dimensions: 3.56 x 2.21
Den
- Level: Basement
- Dimensions: 3.35 x 3.1
Dining room
- Level: Ground
- Dimensions: 3.58 x 3
Family room
- Level: Ground
- Dimensions: 4.14 x 3.56
Kitchen
- Level: Basement
- Dimensions: 7.24 x 3.56
Kitchen
- Level: Ground
- Dimensions: 3.1 x 3
Laundry
- Level: Basement
- Dimensions: 3.25 x 2.95
Laundry
- Level: Ground
- Dimensions: 2.69 x 1.78
Living room
- Level: Ground
- Dimensions: 4.88 x 3.56
Heating
- Forced Air, Gas
Cooling
- Central Air
Features
- In-Law Capability
- Flooring: Accessory Apartment
- Basement: Apartment,Finished,Full,Separate Entrance,Walk-Up Access
- Has fireplace: Yes
- Fireplace features: Living Room, Natural Gas
Interior area
- Living area range: 1500-2000 null
Video & virtual tour
Property
Parking
- Total spaces: 5
- Parking features: Garage
- Has garage: Yes
Features
- Stories: 2
- Patio & porch: Deck
- Pool features: None
Lot
- Size: 7,051 Square Feet
- Features: Irregular Lot
Details
- Parcel number: 712540222
Construction
Type & style
- Home type: SingleFamily
- Property subtype: Single Family Residence
Materials
- Brick, Vinyl Siding
- Foundation: Poured Concrete
- Roof: Asphalt Shingle
Utilities & green energy
- Sewer: Sewer
Community & HOA
Location
- Region: Guelph
Financial & listing details
- Tax assessed value: C$465,000
- Annual tax amount: C$6,499
- Date on market: 9/26/2026
Price history
Price history is unavailable.
Public tax history
Tax history is unavailable.
Climate risks
Neighborhood: Parkwood Gardens
Nearby schools
GreatSchools rating
No schools nearby
We couldn't find any schools near this home.
Similar homes
- C$949,0004 bd3 ba-- sqft256 Stephanie Dr, Guelph, ON N1K 1L3For Sale
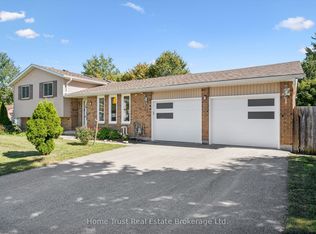 MLS ID #X13857974, Home Trust Real Estate Brokerage Ltd.. TRREB
 - C$979,0006 bd4 ba2.1k sqft888 Paisley Rd, Guelph, ON N1K 1V8For Sale
 MLS ID #40852377, Narender Sehgal, Broker of Record, Homelife Maple Leaf Realty Ltd. ITSO
 - C$1,150,0006 bd5 ba-- sqft7 Westra Dr, Guelph, ON N1K 1Z7For Sale
 MLS ID #X14079774, MASTER`S TRUST REALTY INC.. TRREB
 - C$999,9005 bd4 ba-- sqft10 Skye Pl, Guelph, ON N1G 1M6For Sale
 MLS ID #X13865668, Coldwell Banker Neumann Real Estate. TRREB
