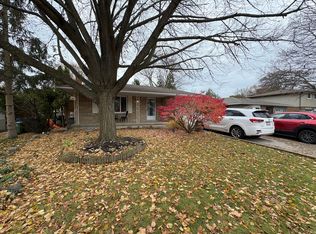
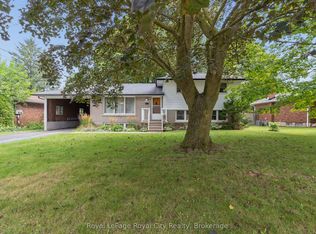
A Rare Find in South Guelph! Proudly offered for sale for the first time, this meticulously maintained George Miller-built side split is a wonderful opportunity to own a solidly built home in a fantastic South Guelph neighbourhood. Offering just under 1800sq/ft of above grade living space and situated on a generous 56' x 109' lot along a quiet crescent, this inviting property offers a rarely seen 4 bedrooms on the upper level, with 2 bathrooms, and plenty of room for the whole family to enjoy. Hardwood flooring runs throughout much of the home, with additional hardwood preserved beneath some carpeting, offering exciting potential to personalize and make it your own. Step outside to your private backyard retreat featuring an in-ground pool with a separate pool shed that also offers additional storage - perfect for summer entertaining, family fun, and relaxing poolside. An attached single-car garage adds everyday convenience, while important updates include the furnace (2019), central air conditioning (2021), and pool pump (2024). Lovingly cared for by its original owner, this is a home where quality construction, a fantastic lot, and an exceptional location come together. A wonderful opportunity to settle into an established South Guelph community and make this special property your own!
For sale
C$849,900
47 Lambert Cres, Guelph, ON N1G 2R4
4beds
2baths
Single Family Residence
Built in ----
6,048 Square Feet Lot
$-- Zestimate®
C$--/sqft
C$-- HOA
What's special
Private backyard retreatIn-ground poolAttached single-car garageFantastic lot
- 4 days
- 10
- 0
Zillow last checked:
Listing updated:
Listed by:
RE/MAX Real Estate Centre Inc
Source: TRREB,MLS®#: X13880386 Originating MLS®#: One Point Association of REALTORS
Originating MLS®#: One Point Association of REALTORSFacts & features
Interior
Bedrooms & bathrooms
- Bedrooms: 4
- Bathrooms: 2
Primary bedroom
- Level: Second
- Dimensions: 3.86 x 3.56
Bedroom
- Level: Second
- Dimensions: 3.45 x 2.85
Bedroom
- Level: Second
- Dimensions: 3.45 x 3.56
Bedroom
- Level: Second
- Dimensions: 4.93 x 2.82
Bathroom
- Level: Main
- Dimensions: 2.26 x 1.25
Bathroom
- Level: Second
- Dimensions: 2.06 x 2.49
Breakfast
- Level: Main
- Dimensions: 1.88 x 3.23
Den
- Level: Lower
- Dimensions: 3.25 x 2.9
Dining room
- Level: Main
- Dimensions: 3.45 x 2.72
Family room
- Level: Ground
- Dimensions: 3.3 x 6.2
Foyer
- Level: Ground
- Dimensions: 3.71 x 2.97
Kitchen
- Level: Main
- Dimensions: 3.43 x 3.28
Laundry
- Level: Lower
- Dimensions: 3.33 x 3.66
Living room
- Level: Main
- Dimensions: 3.71 x 5.74
Recreation
- Level: Lower
- Dimensions: 3.58 x 5.82
Heating
- Forced Air, Gas
Cooling
- Central Air
Appliances
- Included: Water Softener
Features
- Storage
- Basement: Partially Finished
- Has fireplace: Yes
- Fireplace features: Natural Gas, Wood Burning
Interior area
- Living area range: 1500-2000 null
Video & virtual tour
Property
Parking
- Total spaces: 5
- Parking features: Private, Garage Door Opener
- Has garage: Yes
Features
- Patio & porch: Porch
- Exterior features: Landscaped
- Has private pool: Yes
- Pool features: In Ground
Lot
- Size: 6,048 Square Feet
- Features: Fenced Yard, Park, Public Transit, School
Details
- Additional structures: Storage
- Parcel number: 712490106
Construction
Type & style
- Home type: SingleFamily
- Property subtype: Single Family Residence
Materials
- Brick Veneer
- Foundation: Concrete
- Roof: Asphalt Shingle
Details
- Builder name: George Miller
Utilities & green energy
- Sewer: Sewer
Community & HOA
Location
- Region: Guelph
Financial & listing details
- Tax assessed value: C$440,000
- Annual tax amount: C$6,150
- Date on market: 10/9/2026
Price history
Price history is unavailable.
Public tax history
Tax history is unavailable.
Climate risks
Neighborhood: N1G
Nearby schools
GreatSchools rating
No schools nearby
We couldn't find any schools near this home.
Similar homes
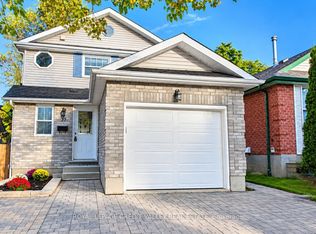
- C$899,9994 bd3 ba-- sqft37 Rodgers Rd, Guelph, ON N1G 4V3For Sale
 MLS ID #X13883688, ROYAL LEPAGE CREDIT VALLEY REAL ESTATE. TRREB
 - C$888,8004 bd3 ba-- sqft122 Moss Pl, Guelph, ON N1G 4V4For Sale
 MLS ID #X13883814, RE/MAX REAL ESTATE CENTRE INC.. TRREB
 - C$819,9005 bd2 ba-- sqft16 Argyle Dr, Guelph, ON N1G 2P2For Sale
 MLS ID #X13785518, Coldwell Banker Neumann Real Estate. TRREB
 - C$899,0004 bd2 ba-- sqft62 Rodney Blvd, Guelph, ON N1G 2H3For Sale
 MLS ID #X13751546, Royal LePage Royal City Realty. TRREB
