Welcome to 193 Deerpath Drive! Welcome to this charming one-owner, 4-bedroom, 2-full-bathroom backsplit, ideally located in Guelph's sought-after west end. Situated on a generously sized lot, this well-maintained family home offers plenty of space both inside and out. Spacious primary bedroom with ensuite privilege. Enjoy the fully fenced backyard, complete with a spacious deck and storage shed-perfect for entertaining, relaxing, or enjoying time with the family. The inviting front porch overlooks a beautiful open field, making it the perfect spot to enjoy your morning coffee. The property also features a large driveway and 1.5-car garage, providing ample parking. Located close to an abundance of amenities, including shopping, schools, the West End Recreation Centre, library, parks, trails, and more, this home offers the perfect combination of comfort, convenience, and community. Don't miss your opportunity to make 193 Deerpath Drive your new home. Contact your Realtor today to arrange your private viewing!
For sale
C$819,900
193 Deerpath Dr, Guelph, ON N1K 1W6
4beds
2baths
Single Family Residence
Built in ----
6,077 Square Feet Lot
$-- Zestimate®
C$--/sqft
C$-- HOA
What's special
Generously sized lotFully fenced backyardSpacious deckStorage shedInviting front porchLarge driveway
- 4 days |
- 8 |
- 0 |
Zillow last checked:
Listing updated:
Listed by:
LifeStyle International Realty Inc
Source: TRREB,MLS®#: X13675118 Originating MLS®#: One Point Association of REALTORS
Originating MLS®#: One Point Association of REALTORSFacts & features
Interior
Bedrooms & bathrooms
- Bedrooms: 4
- Bathrooms: 2
Primary bedroom
- Level: Second
- Dimensions: 4.47 x 4.06
Bedroom
- Level: Second
- Dimensions: 3.05 x 2.87
Bedroom
- Level: Second
- Dimensions: 3.07 x 2.92
Bedroom
- Level: Main
- Dimensions: 3.61 x 2.24
Bathroom
- Level: Second
- Dimensions: 3.45 x 1.78
Bathroom
- Level: Main
- Dimensions: 2.08 x 2.24
Dining room
- Level: Main
- Dimensions: 3.28 x 4.17
Family room
- Level: Main
- Dimensions: 5.89 x 5.11
Kitchen
- Level: Main
- Dimensions: 3.35 x 3.28
Living room
- Level: Main
- Dimensions: 4.14 x 3.02
Heating
- Forced Air, Gas
Cooling
- Central Air
Appliances
- Included: Water Heater
Features
- Basement: Partially Finished
- Has fireplace: No
Interior area
- Living area range: 1500-2000 null
Video & virtual tour
Property
Parking
- Total spaces: 3
- Parking features: Garage
- Has garage: Yes
Features
- Patio & porch: Patio, Porch, Deck
- Pool features: None
Lot
- Size: 6,077 Square Feet
- Features: Library, Park, Rec./Commun.Centre, School, Reverse Pie Lot
Details
- Additional structures: Fence - Full, Shed
- Parcel number: 712580390
Construction
Type & style
- Home type: SingleFamily
- Property subtype: Single Family Residence
Materials
- Brick, Vinyl Siding
- Foundation: Poured Concrete
- Roof: Asphalt Shingle
Utilities & green energy
- Sewer: Other
Community & HOA
Location
- Region: Guelph
Financial & listing details
- Annual tax amount: C$5,499
- Date on market: 8/14/2026
Price history
Price history is unavailable.
Public tax history
Tax history is unavailable.
Climate risks
Neighborhood: Parkwood Gardens
Nearby schools
GreatSchools rating
No schools nearby
We couldn't find any schools near this home.
- C$990,0004 bd3 ba-- sqft16 Lois Ln, Guelph, ON N1K1W7For Sale

- C$---- bd-- ba-- sqft166 Deerpath Dr #104, Guelph, ON N1K0E2Off Market
- C$--4 bd4 ba-- sqft211 Deerpath Dr, Guelph, ON N1K1W6Off Market
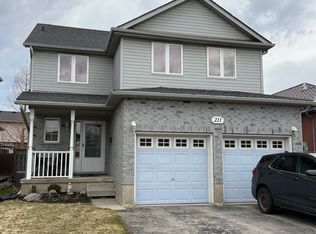
- C$769,0004 bd3 ba1.8k sqft166 Deerpath Dr #54, Guelph, ON N1K1T9Sold

- C$639,9993 bd3 ba1.4k sqft166 Deerpath Dr #32, Guelph, ON N1K0E2For Sale
- C$799,0003 bd4 ba-- sqft217 Deerpath Dr, Guelph, ON N1K1W6For Sale
- C$--3 bd3 ba1.5k sqft166 Deerpath Dr, Guelph, ON N1K1W8Off Market
- C$699,0004 bd3 ba-- sqft166 Deerpath Dr #1, Guelph, ON N1K0E2For Sale
Similar homes
- C$799,0003 bd4 ba-- sqft217 Deerpath Dr, Guelph, ON N1K 1W6For Sale
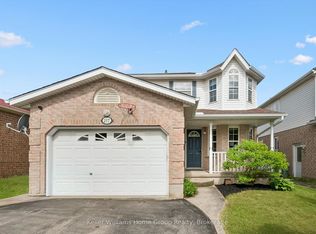 MLS ID #X13638104, Keller Williams Home Group Realty. TRREB
 - C$775,0004 bd3 ba-- sqft12 Castlebury Dr, Guelph, ON N1K 1X9For Sale
 MLS ID #X13646492, Real Broker Ontario Ltd.. TRREB
 - C$---- bd-- ba-- sqft27 Carey Cres, Guelph, ON N1H 7J9Off Market
- C$899,9004 bd2 ba1.8k sqft26 Kelly Ct, Guelph, ON N1K 1W3For Sale
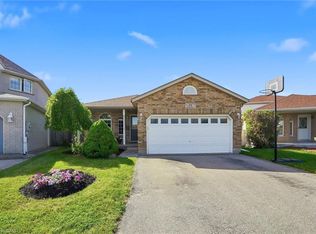 MLS ID #40835358, Tawnya-Lee Long, Salesperson, Real Broker Ontario Ltd.. ITSO
 - C$819,9903 bd3 ba-- sqft245 Elmira Rd S, Guelph, ON N1K 1R1For SaleMLS ID #X13632944, Royal LePage Royal City Realty. TRREB
- C$875,0004 bd3 ba-- sqft255 W Acres Dr, Guelph, ON N1H 7N9For SaleMLS ID #X13633342, Real Broker Ontario Ltd.. TRREB
- C$799,0005 bd3 ba-- sqft411 Imperial Rd S, Guelph, ON N1K 1K2For SaleMLS ID #X13102888, CENTURY 21 GREEN REALTY INC.. TRREB
- C$779,9002 bd1 ba-- sqft258 Water St, Guelph, ON N1G 1B7For SaleMLS ID #X13674044, RE/MAX Icon Realty. TRREB
- C$799,9004 bd2 ba-- sqft18 Springdale Blvd, Guelph, ON N1H 6X5For SaleMLS ID #X13561460, Royal LePage Royal City Realty. TRREB
- C$849,9004 bd2 ba-- sqft39 Fountain St W, Guelph, ON N1H 3P1For SaleMLS ID #X13627484, ROBIN HOOD REALTY LIMITED. TRREB
- C$999,9004 bd2 ba-- sqft129 Suffolk St W, Guelph, ON N1H 2J6For SaleMLS ID #X13675094, Keller Williams Home Group Realty. TRREB
- C$799,0004 bd2 ba-- sqft602 Willow Rd, Guelph, ON N1H 7M5For SaleMLS ID #X13420514, RIGHT AT HOME REALTY INC.. TRREB
- C$990,0004 bd3 ba-- sqft16 Lois Ln, Guelph, ON N1K 1W7For SaleMLS ID #X13481708, RE/MAX REALTY SPECIALISTS INC.. TRREB
- C$809,0004 bd4 ba1.6k sqft121 Imperial Rd N, Guelph, ON N1H 7Z5For SaleMLS ID #40842746, Michael Christie, Salesperson, Royal LePage Royal City Realty. ITSO
- C$749,0004 bd2 ba-- sqft3 Queensdale Cres, Guelph, ON N1H 6W4For SaleMLS ID #X13634338, Orval S. Gates. TRREB
- C$799,0004 bd3 ba1.4k sqft37 Ferman Dr, Guelph, ON N1H 7C9For SaleMLS ID #40856180, Isha Sachdeva, Broker of Record, Luxe Home Town Realty Inc. ITSO
- C$769,0004 bd2 ba1k sqft41 Alma St N, Guelph, ON N1H 5X2For SaleMLS ID #40834842, Cahit Tutak, Salesperson, EXP REALTY. ITSO
- C$699,0004 bd3 ba-- sqft166 Deerpath Dr #1, Guelph, ON N1K 0E2For SaleMLS ID #X13648956, RE/MAX GOLD REALTY INC.. TRREB
- C$899,9004 bd4 ba-- sqft8 Pickwick Pl, Guelph, ON N1H 7V8For SaleMLS ID #X13613420, Coldwell Banker Neumann Real Estate. TRREB
- C$799,9003 bd3 ba1.4k sqft29 Crimea St, Guelph, ON N1H 2Y5For SaleMLS ID #40831599, Bradley Wylde, Salesperson, RE/MAX REAL ESTATE CENTRE INC., BROKERAGE. ITSO
