Set In Guelph's Sought-After South End, This 4-Bedroom, 3-Bath Home Offers A Layout That Actually Works For Day-To-Day Living- Open, Bright And Easy To Move Through With Feeling Overly Formal. The Man Floor Flows Naturally From The Kitchen Into The Living And Dining Areas, Making It Equally Suited For Busy Family Life Or Having People Over.The Kitchen Features Granite Countertops, Ceramic Backsplash, Stainless Steel Appliances Including An Induction Range And Sleek Range Hood, With Plenty Of Prep And Storage Space. Hardwood Flooring Runs Through The Living Room And Upper Level, Adding Warmth And Continuity Throughout The Home.Upstairs Offer Four Well-Sized Bedrooms, While The Home Also Includes Central Vac Rough-In And A Basement Bathroom Rough In For Future Flexibility And Added Potential.Located Close To Parks, Schools, Trails, Shopping, Restaurants, Fitness Centres, Transit, And Quick Access To The 401. This Is A Practical, Well-Finished Home In One Of Guelph's Most Convenient Neighbourhoods.
For sale
C$875,000
42 Dallan Dr, Guelph, ON N1L 0N1
4beds
3baths
Single Family Residence
Built in ----
2,352 Square Feet Lot
$-- Zestimate®
C$--/sqft
C$-- HOA
What's special
Kitchen features granite countertopsCeramic backsplash
- 17 days |
- 24 |
- 0 |
Zillow last checked:
Listing updated:
Listed by:
HOMELIFE/ROMANO REALTY LTD.
Source: TRREB,MLS®#: X13604744 Originating MLS®#: Toronto Regional Real Estate Board
Originating MLS®#: Toronto Regional Real Estate BoardFacts & features
Interior
Bedrooms & bathrooms
- Bedrooms: 4
- Bathrooms: 3
Primary bedroom
- Level: Second
- Dimensions: 4.24 x 4.09
Bedroom 2
- Level: Second
- Dimensions: 3.04 x 3.17
Bedroom 3
- Level: Second
- Dimensions: 2.85 x 2.96
Bedroom 4
- Level: Second
- Dimensions: 2.92 x 3.52
Dining room
- Level: Ground
- Dimensions: 2.36 x 4.18
Kitchen
- Level: Ground
- Dimensions: 3.41 x 4.18
Living room
- Level: Ground
- Dimensions: 5.77 x 4.1
Heating
- Forced Air, Gas
Cooling
- Central Air
Features
- Rough-In Bath
- Basement: Unfinished
- Has fireplace: No
Interior area
- Living area range: 1500-2000 null
Property
Parking
- Total spaces: 2
- Parking features: Private Double
- Has garage: Yes
Features
- Stories: 2
- Pool features: None
Lot
- Size: 2,352 Square Feet
- Features: Greenbelt/Conservation, Place Of Worship, Public Transit, School
Details
- Parcel number: 711980357
Construction
Type & style
- Home type: SingleFamily
- Property subtype: Single Family Residence
Materials
- Aluminum Siding, Brick
- Foundation: Concrete
- Roof: Asphalt Shingle
Utilities & green energy
- Sewer: Sewer
Community & HOA
Community
- Security: Alarm System, Carbon Monoxide Detector(s)
Location
- Region: Guelph
Financial & listing details
- Annual tax amount: C$5,730
- Date on market: 7/24/2026
Price history
Price history is unavailable.
Public tax history
Tax history is unavailable.
Climate risks
Neighborhood: N1L
Nearby schools
GreatSchools rating
No schools nearby
We couldn't find any schools near this home.
- C$---- bd-- ba-- sqft39 Kay Cres #24, Guelph, ON N1L0N5Off Market
- C$2,1452 bd1 ba-- sqft7 Kay Cres, Guelph, ON N1L0P9For Rent

- C$2,4502 bd2 ba-- sqft7 Kay Cres #606, Guelph, ON N1L0P9For Rent
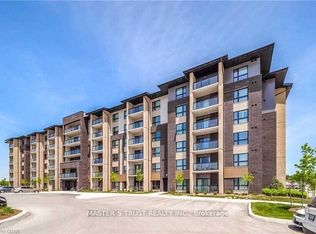
- C$484,1122 bd1 ba899 sqft25 Kay Cres #205, Guelph, ON N1L0P2Sold
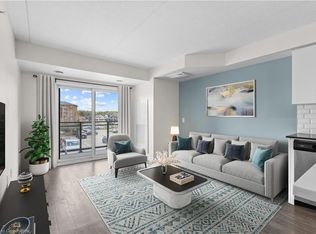
- C$514,9003 bd2 ba1k sqft7 Kay Cres #308, Guelph, ON N1L0P9Sold
- C$579,0003 bd2 ba1k sqft7 Kay Cres UNIT 107, Guelph, ON N1L0P9For Sale
- C$409,9992 bd1 ba-- sqft25 Kay Cres #LL02, Guelph, ON N1L0P2For Sale
- C$--2 bd2 ba925 sqft25 Kay Cres #109, Guelph, ON N1L0P2Off Market
Similar homes
- C$889,0004 bd4 ba-- sqft93 Lynch Cir, Guelph, ON N1L 1R8For Sale
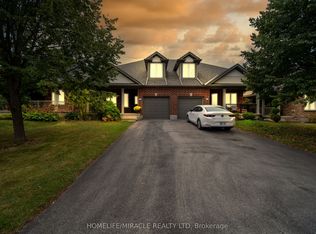 MLS ID #X13101036, HOMELIFE/MIRACLE REALTY LTD. TRREB
 - C$799,9994 bd3 ba-- sqft35 Borland Dr, Guelph, ON N1G 5B5For Sale
 MLS ID #X13651390, HomeLife Power Realty Inc. TRREB
 - C$899,0004 bd4 ba-- sqft212 Goodwin Dr, Guelph, ON N1L 0C8For Sale
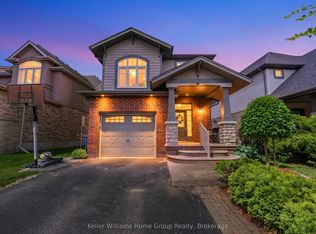 MLS ID #X13503890, Keller Williams Home Group Realty. TRREB
 - C$899,0003 bd4 ba-- sqft41 Samuel Dr, Guelph, ON N1L 0K1For Sale
 MLS ID #X13445268, Real Broker Ontario Ltd.. TRREB
 - C$989,9005 bd4 ba-- sqft6 Moffatt Ln, Guelph, ON N1G 5E8For SaleMLS ID #X13625774, RE/MAX GOLD REALTY INC.. TRREB
- C$824,9003 bd2 ba-- sqft116 Doyle Dr, Guelph, ON N1G 5B4For SaleMLS ID #X13505548, Coldwell Banker Neumann Real Estate. TRREB
- C$829,9003 bd4 ba-- sqft217 Deerpath Dr, Guelph, ON N1K 1W6For SaleMLS ID #X13638104, Keller Williams Home Group Realty. TRREB
- C$1,199,9006 bd4 ba-- sqft237 Goodwin Dr, Guelph, ON N1L 0K1For SaleMLS ID #X13634340, RE/MAX REAL ESTATE CENTRE INC.. TRREB
- C$1,199,9004 bd4 ba-- sqft306 Colonial Dr, Guelph, ON N1L 0C8For SaleMLS ID #X13612234, Keller Williams Home Group Realty. TRREB
- C$1,099,0005 bd4 ba-- sqft17 Dudley Dr, Guelph, ON N1G 0E5For SaleMLS ID #X13629234, Keller Williams Home Group Realty. TRREB
- C$924,9004 bd4 ba-- sqft177 Watson Rd N, Guelph, ON N1E 0J3For SaleMLS ID #X13200640, Keller Williams Home Group Realty. TRREB
- C$899,0005 bd4 ba-- sqft25 Wideman Blvd, Guelph, ON N1E 0J2For SaleMLS ID #X13065280, HOMELIFE/FUTURE REALTY INC.. TRREB
- C$999,9004 bd4 ba-- sqft104 Pick Rd, Guelph/eramosa, ON N0B 2K0For SaleMLS ID #X13639242, RE/MAX REALTY SERVICES INC.. TRREB
- C$824,9003 bd3 ba-- sqft4 Drone Cres, Guelph, ON N1K 0C1For SaleMLS ID #X13229716, RE/MAX Real Estate Centre Inc. TRREB
- C$705,0003 bd3 ba-- sqft88 Decorso Dr #71, Guelph, ON N1L 0J3For SaleMLS ID #X13523698, HOMELIFE NEW WORLD REALTY INC.. TRREB
- C$1,289,0005 bd4 ba-- sqft15 Valley Rd #6, Guelph, ON N1L 0H3For SaleMLS ID #X13460506, Keller Williams Home Group Realty. TRREB
- C$1,159,9394 bd3 ba-- sqft286 Macalister Blvd, Guelph, ON N1G 0E6For SaleMLS ID #X13428864, CENTURY 21 PEOPLE`S CHOICE REALTY INC.. TRREB
- C$850,0003 bd4 ba-- sqft36 Marcy Cres, Cambridge, ON N3C 4H5For SaleMLS ID #X13477854, SAVE MAX REAL ESTATE INC.. TRREB
- C$799,9004 bd3 ba-- sqft110 Green Gate Blvd, Cambridge, ON N1T 2E2For SaleMLS ID #X13612016, RE/MAX REAL ESTATE CENTRE INC.. TRREB
- C$899,9004 bd4 ba-- sqft244 Doon South Dr, Kitchener, ON N2P 2L8For SaleMLS ID #X13415396, GLOBAL PLATINUM REALTY INC.. TRREB
