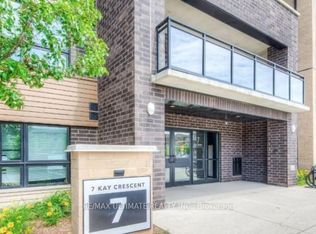
Welcome to 7 Kay Crescent! This fully renovated 3-bedroom, 2-bathroom condo, offering 1,045 square feet of living space, is located in the highly sought-after South End of Guelph. With its sleek, modern kitchen featuring premium finishes, spacious bathrooms providing a spa-like retreat, and a large balcony where you can relax and enjoy the stunning views, this home is perfect for your lifestyle. The 9-foot ceilings throughout create a bright, airy atmosphere, enhancing the open-concept design. Every detail has been carefully considered, making this move-in-ready unit ideal for both entertaining and quiet evenings at home. Don’t miss this rare opportunity to own a stylish, turnkey property in such a desirable location. Schedule your private viewing today!
For sale
C$579,000
7 Kay Cres Unit 107, Guelph, ON N1L 0P9
3beds
1,045sqft
Condo/Apt Unit, Residential, Condominium
Built in 2017
-- sqft lot
$-- Zestimate®
C$554/sqft
C$540/mo HOA
What's special
Open-concept design
- 97 days
- 6
- 0
Zillow last checked:
Listing updated:
Listed by:
Shitanshu Patel, Salesperson,
RE/MAX REAL ESTATE CENTRE INC
Source: ITSO,MLS®#: 40836258Originating MLS®#: Cornerstone Association of REALTORS®
Facts & features
Interior
Bedrooms & bathrooms
- Bedrooms: 3
- Bathrooms: 2
- Full bathrooms: 2
- Main level bathrooms: 2
- Main level bedrooms: 3
Other
- Features: Broadloom, Ensuite
- Level: Main
- Area: 130.5
- Dimensions: 10ft. 0in. X 13ft. 5in.
Bedroom
- Features: Broadloom
- Level: Main
- Area: 91.16
- Dimensions: 10ft. 4in. X 9ft. 8in.
Bedroom
- Features: Broadloom
- Level: Main
- Area: 73.64
- Dimensions: 8ft. 11in. X 9ft. 8in.
Bathroom
- Features: 4-Piece
- Level: Main
Bathroom
- Features: 4-Piece
- Level: Main
Kitchen
- Features: Laminate, Open Concept
- Level: Main
- Area: 81.16
- Dimensions: 10ft. 7in. X 8ft. 6in.
Laundry
- Level: Main
Other
- Features: Laminate, Open Concept, Sliding Doors, Walkout to Balcony/Deck
- Level: Main
- Area: 181.53
- Dimensions: 12ft. 3in. X 15ft. 9in.
Heating
- Forced Air, Natural Gas, Other
Cooling
- Central Air
Appliances
- Included: Dishwasher, Dryer, Refrigerator, Stove, Washer
- Laundry: In-Suite
Features
- Other
- Basement: None
- Has fireplace: No
Interior area
- Total structure area: 1,045
- Total interior livable area: 1,045 sqft
- Finished area above ground: 1,045
Video & virtual tour
Property
Parking
- Total spaces: 1
- Parking features: Asphalt, No Driveway Parking
- Uncovered spaces: 1
Features
- Stories: 1
- Patio & porch: Open
- Frontage type: East
Lot
- Features: Urban, Near Golf Course, Library, Place of Worship, Public Transit, Quiet Area, Schools, Shopping Nearby
Details
- Parcel number: 719430007
- Zoning: R24A
Construction
Type & style
- Home type: Condo
- Property subtype: Condo/Apt Unit, Residential, Condominium
- Attached to another structure: Yes
Materials
- Brick
- Foundation: Poured Concrete
- Roof: Other
Condition
- 6-15 Years
- New construction: No
- Year built: 2017
Utilities & green energy
- Sewer: Sewer (Municipal)
- Water: Municipal
Community & HOA
HOA
- Has HOA: Yes
- Amenities included: Fitness Center, Game Room, Party Room, Parking
- Services included: Insurance, Common Elements, Parking
- HOA fee: C$540 monthly
Location
- Region: Guelph
Financial & listing details
- Price per square foot: C$554/sqft
- Annual tax amount: C$4,407
- Date on market: 6/4/2026
- Inclusions: Dishwasher, Dryer, Refrigerator, Stove, Washer
Price history
| Date | Event | Price |
|---|---|---|
| 6/4/2026 | Price change | C$579,000-3.5%C$554/sqft |
Source: ITSO #40836258 Report a problem | ||
| 6/21/2022 | Listing removed | -- |
Source: Zillow Rental Network_1 Report a problem | ||
| 6/14/2022 | Price change | C$599,990-7.7%C$574/sqft |
Source:  ITSO #40276486 Report a problem ITSO #40276486 Report a problem | ||
| 6/11/2022 | Listed for rent | C$2,300C$2/sqft |
Source: Zillow Rental Network_1 #40276908 Report a problem | ||
| 5/30/2022 | Price change | C$649,999-3.8%C$622/sqft |
Source: ITSO #40261998 Report a problem | ||
| 5/18/2022 | Listed for sale | C$675,999+69%C$647/sqft |
Source: ITSO #40261998 Report a problem | ||
| 3/27/2019 | Listing removed | C$399,900C$383/sqft |
Source: HomeLife/Miracle Realty Ltd Brokerage #X4334316 Report a problem | ||
| 1/11/2019 | Listed for sale | C$399,900C$383/sqft |
Source: HomeLife/Miracle Realty Ltd., Brokerage * #X4334316 Report a problem | ||
Public tax history
Tax history is unavailable.
Climate risks
Neighborhood: N1L
Nearby schools
GreatSchools rating
No schools nearby
We couldn't find any schools near this home.


Similar homes
- C$599,0001 bd1 ba945 sqft1878 Gordon St #705, Guelph, ON N1L 0P4For Sale
 MLS ID #40846370, Scott Benson, Salesperson, Real Broker Ontario Ltd.. ITSO
 - C$459,9002 bd2 ba866 sqft25 Kay Cres #403, Guelph, ON N1L 0P2For Sale
 MLS ID #40833518, Shaw Poladian, Broker, RE/MAX REAL ESTATE CENTRE INC., BROKERAGE. ITSO
 - C$539,9992 bd2 ba893 sqft2 Colonial Dr #113, Guelph, ON N1L 0K8For Sale
 MLS ID #40843960, Andra Arnold, Salesperson, Royal LePage Royal City Realty. ITSO
 - C$618,0003 bd3 ba1.3k sqft124 Gosling Gdns #37, Guelph, ON N1G 5K6For Sale
 MLS ID #40853267, Asif Gangat, Broker, RE/MAX METROPOLIS REALTY. ITSO
