With over $50K in upgrades, this beautifully finished 2-bedroom, 1450sqft. condo townhome is the definition of turnkey living, perfect for first-time buyers who want modern style without the renovation headaches. Just move in and enjoy. The bright open-concept layout flows seamlessly into a stylish kitchen and spacious living area designed for everyday comfort and entertaining. Parking? Covered. This unit offers 2 parking spaces — a private garage plus driveway, something buyers always appreciate. And here’s the feature that really sets this one apart from other units in the complex… over 300 sq ft of outdoor living space, including a primary bedroom private balcony, a large balcony off the living room, AND a rooftop patio — perfect for morning coffee, summer BBQs, or unwinding at the end of the day. All located in Guelph’s thriving west end, just minutes to Costco, Zehrs, parks, trails, schools, and everyday essentials. EXCLUSIVE BUYER BONUS: To welcome you to the neighborhood, the seller is offering a FREE 2-Year Costco Membership to the buyer upon successful closing! Stylish. Upgraded. Move-in ready. This is the one buyers wait for.
For sale
C$574,900
107 Westra Dr #59, Guelph, ON N1K 0A5
2beds
1,450sqft
Row/Townhouse, Residential, Townhouse, Condominium
Built in 2020
-- sqft lot
$-- Zestimate®
C$396/sqft
C$768/mo HOA
What's special
Bright open-concept layoutStylish kitchenPrimary bedroom private balcony
- 22 days
- 4
- 1
Zillow last checked:
Listing updated:
Listed by:
Craig Pereira, Salesperson,
Keller Williams Complete Realty
Source: ITSO,MLS®#: 40853994Originating MLS®#: Cornerstone Association of REALTORS®
Facts & features
Interior
Bedrooms & bathrooms
- Bedrooms: 2
- Bathrooms: 2
- Full bathrooms: 1
- 1/2 bathrooms: 1
Bedroom
- Level: Third
Other
- Features: 3-Piece, Balcony/Deck, Ensuite
- Level: Third
Bathroom
- Features: 2-Piece
- Level: Second
Bathroom
- Features: 3-Piece
- Level: Third
Dining room
- Level: Second
Family room
- Level: Second
Kitchen
- Level: Second
Laundry
- Level: Main
Living room
- Level: Main
Loft
- Features: Walkout to Balcony/Deck
- Level: Upper
Heating
- Forced Air, Natural Gas
Cooling
- Central Air
Appliances
- Included: Water Heater, Water Softener, Dishwasher, Dryer, Microwave, Refrigerator, Stove, Washer
- Laundry: In-Suite
Features
- Auto Garage Door Remote(s)
- Windows: Window Coverings
- Basement: None
- Has fireplace: No
Interior area
- Total structure area: 1,450
- Total interior livable area: 1,450 sqft
- Finished area above ground: 1,450
Video & virtual tour
Property
Parking
- Total spaces: 2
- Parking features: Attached Garage, Garage Door Opener, Exclusive, Other, Guest
- Attached garage spaces: 1
- Uncovered spaces: 1
Features
- Stories: 3
- Patio & porch: Enclosed
- Frontage type: North
Lot
- Features: Urban, Park
Details
- Parcel number: 719570019
- Zoning: R.3A
Construction
Type & style
- Home type: Townhouse
- Architectural style: Stacked Townhouse
- Property subtype: Row/Townhouse, Residential, Townhouse, Condominium
- Attached to another structure: Yes
Materials
- Brick
- Foundation: Concrete Perimeter
- Roof: Shingle
Condition
- 6-15 Years
- New construction: No
- Year built: 2020
Utilities & green energy
- Sewer: Sewer (Municipal)
- Water: Municipal
Community & HOA
Community
- Security: Carbon Monoxide Detector(s), Smoke Detector(s)
HOA
- Has HOA: Yes
- Amenities included: BBQs Permitted, Roof Deck, Parking
- Services included: Insurance, Common Elements, Parking
- HOA fee: C$384 monthly
- Second HOA fee: C$384 monthly
Location
- Region: Guelph
Financial & listing details
- Price per square foot: C$396/sqft
- Annual tax amount: C$4,091
- Date on market: 8/6/2026
- Inclusions: Dishwasher, Dryer, Garage Door Opener, Microwave, Refrigerator, Stove, Washer, Window Coverings
- Exclusions: The Two Steel Shelves In The Garage On The Wall, Freezer In Furnace Room On Main Floor, All Staging Items
Price history
| Date | Event | Price |
|---|---|---|
| 8/6/2026 | Listed for sale | C$574,900C$396/sqft |
Source: ITSO #40853994 Report a problem | ||
Public tax history
Tax history is unavailable.
Climate risks
Neighborhood: N1K
Nearby schools
GreatSchools rating
No schools nearby
We couldn't find any schools near this home.

Similar homes
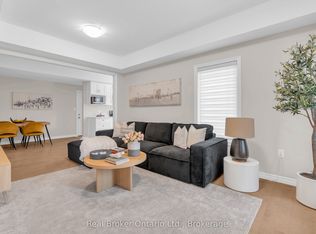
- C$639,9002 bd3 ba2k sqft107 Westra Dr #58, Guelph, ON N1K 0A5For Sale
 MLS ID #40856963, Andra Arnold, Salesperson, Royal LePage Royal City Realty. ITSO
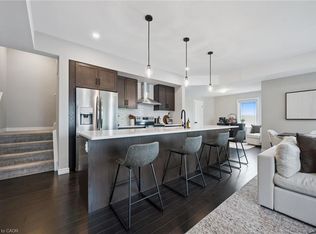
 - C$629,9003 bd2 ba2k sqft107 Westra Dr #27, Guelph, ON N1K 0A5For Sale
 MLS ID #40838514, Dawn S. Peace, Salesperson, RE/MAX TWIN CITY REALTY INC.. ITSO
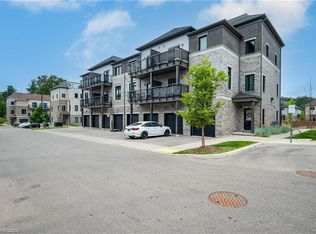
 - C$569,9003 bd2 ba1.2k sqft31 Schroder Cres #21, Guelph, ON N1E 7M6For Sale
 MLS ID #40857729, Bradley Wylde, Salesperson, RE/MAX REAL ESTATE CENTRE INC., BROKERAGE. ITSO
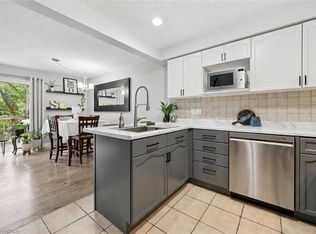
 - C$499,9002 bd2 ba1.2k sqft904 Paisley Rd #202, Guelph, ON N1K 0C6For Sale
 MLS ID #40841713, Bradley Wylde, Salesperson, RE/MAX REAL ESTATE CENTRE INC., BROKERAGE. ITSO
