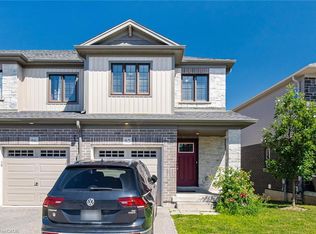
Beautifully maintained and move-in ready townhouse located in Cambridge’s highly sought-after River Mill community! Freshly painted throughout, this bright and spacious home offers 3 bedrooms, 2.5 bathrooms, and a versatile den that can be perfect for a home office, study space, or additional living area. Featuring a functional open-concept layout, the stylish kitchen boasts a large island, ample cabinetry, and overlooks the dining and living areas, making it ideal for entertaining and everyday living. The spacious primary bedroom includes a private ensuite, while the additional bedrooms provide comfort and flexibility for families or guests. Large windows throughout bring in plenty of natural light. Conveniently located close to parks, walking trails, schools, shopping, restaurants, public transit, and all major amenities. Quick access to Hwy 401 and Hwy 8 allows for easy commuting to Kitchener, Waterloo, Guelph, and the GTA. Situated in a family-friendly neighbourhood surrounded by green space and everyday conveniences, this turnkey home offers the perfect blend of comfort, style, and location!
For sale
C$639,000
124 Compass Trl #5, Cambridge, ON N3E 0B7
3beds
1,500sqft
Row/Townhouse, Residential
Built in ----
1,269 Square Feet Lot
$-- Zestimate®
C$426/sqft
C$354/mo HOA
What's special
Bright and spacious homeFunctional open-concept layout
- 48 days |
- 28 |
- 0 |
Zillow last checked:
Listing updated:
Listed by:
Pravin Manohar, Salesperson,
RE/MAX Escarpment Realty Inc.,
Chris Maynard, Salesperson,
RE/MAX Escarpment Realty Inc.
Source: ITSO,MLS®#: 40846262Originating MLS®#: Cornerstone Association of REALTORS®
Facts & features
Interior
Bedrooms & bathrooms
- Bedrooms: 3
- Bathrooms: 3
- Full bathrooms: 2
- 1/2 bathrooms: 1
Other
- Level: Third
- Area: 199.64
- Dimensions: 16.1 x 12.4
Bedroom
- Level: Third
- Area: 77.6
- Dimensions: 8 x 9.7
Bedroom
- Level: Third
- Area: 77.6
- Dimensions: 8 x 9.7
Bathroom
- Features: 2-Piece
- Level: Second
Bathroom
- Features: 3-Piece
- Level: Third
Other
- Features: 3-Piece
- Level: Third
Den
- Level: Main
- Area: 110.4
- Dimensions: 9.6 x 11.5
Dining room
- Level: Second
- Area: 90.02
- Dimensions: 8.11 x 11.1
Kitchen
- Level: Second
- Area: 128.45
- Dimensions: 9.11 x 14.1
Laundry
- Level: Main
Living room
- Level: Second
- Area: 191.59
- Dimensions: 16.1 x 11.9
Heating
- Forced Air, Natural Gas
Cooling
- None
Appliances
- Included: Water Softener, Dishwasher, Dryer, Range Hood, Refrigerator, Stove, Washer
Features
- Auto Garage Door Remote(s)
- Basement: None,Sump Pump
- Has fireplace: No
Interior area
- Total structure area: 1,500
- Total interior livable area: 1,500 sqft
- Finished area above ground: 1,500
Property
Parking
- Total spaces: 2
- Parking features: Attached Garage, Garage Door Opener, Private Drive Single Wide
- Attached garage spaces: 1
- Uncovered spaces: 1
Features
- Stories: 3
- Frontage type: North
- Frontage length: 16.93
Lot
- Size: 1,269 Square Feet
- Dimensions: 16.93 x 74.97
- Features: Urban, Major Highway, Park, Trails, Other
Details
- Parcel number: 037561148
- Zoning: (H)RM4
Construction
Type & style
- Home type: Townhouse
- Property subtype: Row/Townhouse, Residential
- Attached to another structure: Yes
Materials
- Brick, Vinyl Siding
- Roof: Asphalt Shing
Condition
- 0-5 Years
- New construction: No
Utilities & green energy
- Sewer: Sewer (Municipal)
- Water: Municipal
Community & HOA
HOA
- Has HOA: Yes
- Amenities included: Parking
- Services included: Snow/Garbage Removal, Landscaping, Other
- HOA fee: C$177 monthly
- Second HOA fee: C$177 monthly
Location
- Region: Cambridge
Financial & listing details
- Price per square foot: C$426/sqft
- Annual tax amount: C$4,439
- Date on market: 7/8/2026
- Inclusions: Dishwasher, Dryer, Garage Door Opener, Range Hood, Refrigerator, Stove, Washer
Price history
| Date | Event | Price |
|---|---|---|
| 7/9/2026 | Listed for rent | C$2,700C$2/sqft |
Source:  TRREB #X13546286 Report a problem TRREB #X13546286 Report a problem | ||
| 7/8/2026 | Listed for sale | C$639,000C$426/sqft |
Source: ITSO #40846262 Report a problem | ||
Public tax history
Tax history is unavailable.
Climate risks
Neighborhood: N3E
Nearby schools
GreatSchools rating
No schools nearby
We couldn't find any schools near this home.
- C$--2 bd2 ba-- sqft124 Compass Trl #71, Cambridge, ON N3E0B3Off Market
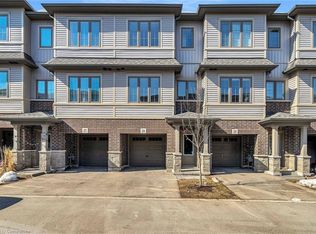
- C$665,0003 bd3 ba1.5k sqft124 Compass Trl #28, Cambridge, ON N3E0E3Sold
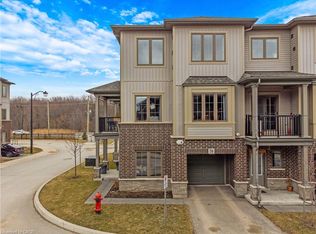
- C$600,0002 bd2 ba1.4k sqft124 Compass Trl #70, Cambridge, ON N3E0E3Sold
- C$999,9904 bd4 ba2.6k sqft52 Pointer St, Cambridge, ON N3E0B3For Sale

- C$940,0004 bd3 ba2k sqft56 Pickett Pl, Cambridge, ON N3E0B4Sold
- C$3,5954 bd4 ba-- sqft516 Equestrian Way, Cambridge, ON N3E0B5For Rent
- C$--3 bd2 ba1.7k sqft47 Pickett Pl, Cambridge, ON N3E0B4Off Market
- C$915,0003 bd3 ba2.2k sqft504 Equestrian Way, Cambridge, ON N3E0B5Sold
Similar homes
- C$699,9993 bd3 ba1.4k sqft324 Equestrian Way #49, Cambridge, ON N3E 0E2For Sale
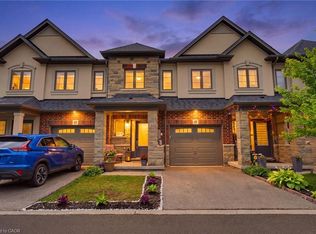 MLS ID #40843671, Brent Dawdy, Salesperson, ROYAL LEPAGE CROWN REALTY SERVICES. ITSO
 - C$599,9903 bd3 ba1.3k sqft88 Bloomington Dr, Cambridge, ON N1P 1J5For Sale
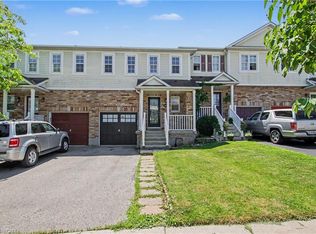 MLS ID #40857815, Gaurav Narula, Salesperson, RE/MAX REAL ESTATE CENTRE INC.. ITSO
 - C$599,9993 bd3 ba1.4k sqft356 Bismark Dr, Cambridge, ON N1S 0C6For Sale
 MLS ID #40856074, Amrit Walia, Salesperson, HOMELIFE MIRACLE REALTY LTD.. ITSO
 - C$599,9003 bd3 ba1.5k sqft135 Hardcastle Dr #85, Cambridge, ON N1S 0B6For Sale
 MLS ID #40854170, Shammi Bawa, Broker of Record, Gold Estate Realty Inc. ITSO
 - C$669,9003 bd3 ba1.8k sqft395 Linden Dr #2, Cambridge, ON N3H 0C8For SaleMLS ID #40841365, Bradley Wylde, Salesperson, RE/MAX REAL ESTATE CENTRE INC., BROKERAGE. ITSO
- C$685,0003 bd3 ba1.6k sqft635 Saginaw Pkwy #72, Cambridge, ON N1T 0C1For SaleMLS ID #40855535, Luke Shantz, Broker, RE/MAX SOLID GOLD REALTY (II) LTD.. ITSO
- C$639,9002 bd3 ba2k sqft107 Westra Dr #58, Guelph, ON N1K 0A5For SaleMLS ID #40856963, Andra Arnold, Salesperson, Royal LePage Royal City Realty. ITSO
- C$685,0003 bd3 ba1.6k sqft635 Saginaw Pkwy #82, Cambridge, ON N1T 0C1New ConstructionMLS ID #40854761, Sarah Jane Brown, Salesperson, RE/MAX TWIN CITY REALTY INC.. ITSO
- C$649,9003 bd4 ba1.6k sqft7 Upper Mercer St #G30, Kitchener, ON N2A 0B7For SaleMLS ID #40816259, Anees Ur Rehman, Salesperson, KELLER WILLIAMS INNOVATION REALTY. ITSO
- C$599,0004 bd3 ba1.8k sqft390 Linden Dr, Cambridge, ON N3H 4Y1For SaleMLS ID #40831028, Gurtejbir Gary Pannu, Broker, RE/MAX Realty Specialists Inc.. ITSO
- C$649,9003 bd3 ba1.4k sqft242 Waterbrook Ln, Kitchener, ON N2P 0H7For SaleMLS ID #40837886, Drew Woolcott, Broker, RE/MAX Escarpment Realty Inc.. ITSO
- C$639,0003 bd4 ba1.3k sqft1389 Countrystone Dr, Kitchener, ON N2N 3R8For SaleMLS ID #40854075, Matthew Fierling, Broker of Record, Flux Realty. ITSO
- C$625,0003 bd3 ba1.5k sqft91 Pony Way, Kitchener, ON N2R 0R8For SaleMLS ID #40847223, Anurag Sharma, Broker, RE/MAX Twin City Realty Inc.. ITSO
- C$849,0005 bd4 ba1.5k sqft28 Pickett Pl, Cambridge, ON N3E 0B4New ConstructionMLS ID #40850630, Ammar Kailani, Broker, RE/MAX SUCCESS REALTY. ITSO
- C$549,0004 bd3 ba1.5k sqft582 Linden Dr #68, Cambridge, ON N3H 4Y1For SaleMLS ID #40846529, Sunny Aujla, Salesperson, CANADIAN REAL ESTATE GROUP INC. ITSO
- C$649,0003 bd3 ba1.5k sqft13 Arbourview Cres, Kitchener, ON N2R 0K6For SaleMLS ID #40849363, Saman Sidhu, Salesperson, HOMELIFE MIRACLE REALTY LTD.. ITSO
- C$799,0003 bd4 ba1.3k sqft100 Hollywood Ct #57, Cambridge, ON N1R 0C5For SaleMLS ID #40838894, Cory De Villiers, Salesperson, RED AND WHITE REALTY INC.. ITSO
- C$649,9003 bd3 ba1.7k sqft13 Pony Way, Kitchener, ON N2R 0R8For SaleMLS ID #40842050, Maninder Sohi, Broker, RE/MAX Twin City Realty Inc.. ITSO
- C$629,9003 bd2 ba2k sqft107 Westra Dr #27, Guelph, ON N1K 0A5For SaleMLS ID #40838514, Dawn S. Peace, Salesperson, RE/MAX TWIN CITY REALTY INC.. ITSO
- C$650,0003 bd2 ba1.4k sqftDowney Lane, Kitchener, ON N2E 4H6For SaleMLS ID #40848828, Matt Bowlby, Salesperson, Royal LePage Wolle Realty. ITSO
