Welcome to 27-107 Westra Dr, featuring the stunning Soho Floorplan, the largest design on-site, & a rare 3 bedroom, 3 balcony setup with over $20,000 in upgrades. Nestled on a quaint street in a quiet, family-friendly neighborhood, this home offers a perfect blend of elegance & functionality. Upon entry, you'll be welcomed by a spacious family room adorned with hardwood floors. Access to laundry facilities for your ease & storage. The breathtaking kitchen boasts upgraded white cabinetry, a stylish back splash, & striking stone counter tops. High-end SS appliances elevate the cooking experience, while the enormous center island serves as a focal point for casual dining or entertaining. The adjacent sun-drenched dining area is perfect for formal gatherings. The living room, also with solid hardwood floors, flows seamlessly from the kitchen & dining area. Sliding doors lead to a serene balcony, ideal for unwinding or hosting outdoor gatherings. A convenient powder room completes this level. Upstairs, the spacious primary bedroom features a double closet & sliding doors to a private balcony. Two additional generously sized bedrooms offer plenty of closet space. The pristine 4-piece bathroom includes a shower/tub combination & a sleek vanity with stone counter tops & upgraded white cabinetry. On the top floor, a bonus room awaits, perfect for an office or workout area. Step out to your spectacular private rooftop patio, perfect for relaxation & entertaining. Located just steps from Ellis Creek Park & Mitchell Park, enjoy picturesque walking trails. The West End Community Centre, with its skating rinks & pool, is also nearby. Families will appreciate the proximity to Mitchell Woods Public School. Additionally, multiple shopping centers, including Costco & Zehrs, as well as various dining options, are conveniently close by. This home is a perfect blend of luxury & convenience, making it an ideal choice for families. Don't miss the opportunity to make it yours!
For sale
C$629,900
107 Westra Dr #27, Guelph, ON N1K 0A5
3beds
2,031sqft
Row/Townhouse, Residential, Condominium
Built in 2019
-- sqft lot
$-- Zestimate®
C$310/sqft
C$435/mo HOA
What's special
Access to laundry facilitiesStylish backsplashStriking stone countertopsConvenient powder room
- 77 days |
- 21 |
- 0 |
Zillow last checked:
Listing updated:
Listed by:
Dawn S. Peace, Salesperson,
RE/MAX TWIN CITY REALTY INC.
Source: ITSO,MLS®#: 40838514Originating MLS®#: Cornerstone Association of REALTORS®
Facts & features
Interior
Bedrooms & bathrooms
- Bedrooms: 3
- Bathrooms: 2
- Full bathrooms: 1
- 1/2 bathrooms: 1
Bedroom
- Level: Third
Bedroom
- Level: Third
Bedroom
- Level: Third
Bathroom
- Features: 2-Piece
- Level: Second
Bathroom
- Features: 4-Piece
- Level: Third
Dining room
- Level: Second
Kitchen
- Level: Second
Laundry
- Level: Main
Living room
- Level: Second
Recreation room
- Level: Main
Utility room
- Level: Main
Heating
- Forced Air, Natural Gas
Cooling
- Central Air
Appliances
- Included: Water Heater, Water Softener, Dishwasher, Dryer, Microwave, Range Hood, Refrigerator, Stove, Washer
- Laundry: In-Suite
Features
- Air Exchanger, Auto Garage Door Remote(s), Ceiling Fan(s)
- Windows: Window Coverings
- Basement: Walk-Out Access,Full,Finished
- Has fireplace: No
Interior area
- Total structure area: 2,031
- Total interior livable area: 2,031 sqft
- Finished area above ground: 2,031
Video & virtual tour
Property
Parking
- Total spaces: 2
- Parking features: Attached Garage, Garage Door Opener, Asphalt, Exclusive, Outside/Surface/Open, Guest
- Attached garage spaces: 1
- Uncovered spaces: 1
Features
- Stories: 2
- Patio & porch: Open
- Exterior features: Balcony, Year Round Living, Other
- Frontage type: North
Lot
- Features: Urban, Cul-De-Sac, Library, Park, Place of Worship, Public Transit, Rec./Community Centre, School Bus Route, Schools, Shopping Nearby, Trails
Details
- Parcel number: 719570007
- Zoning: R.3A
Construction
Type & style
- Home type: Townhouse
- Architectural style: Townhouse
- Property subtype: Row/Townhouse, Residential, Condominium
- Attached to another structure: Yes
Materials
- Brick, Stone, Vinyl Siding
- Foundation: Poured Concrete
- Roof: Asphalt Shing
Condition
- 6-15 Years
- New construction: No
- Year built: 2019
Utilities & green energy
- Sewer: Sewer (Municipal)
- Water: Municipal
- Utilities for property: High Speed Internet Avail, Natural Gas Connected
Community & HOA
HOA
- Has HOA: Yes
- Amenities included: Roof Deck, Parking
- Services included: Insurance, Building Maintenance, Common Elements, Maintenance Grounds, Parking, Trash, Property Management Fees, Roof, Snow Removal, Windows
- HOA fee: C$435 monthly
Location
- Region: Guelph
Financial & listing details
- Price per square foot: C$310/sqft
- Annual tax amount: C$4,417
- Date on market: 6/11/2026
- Inclusions: Dishwasher, Dryer, Garage Door Opener, Microwave, Range Hood, Refrigerator, Stove, Washer, Window Coverings
Price history
| Date | Event | Price |
|---|---|---|
| 6/11/2026 | Listed for sale | C$629,900C$310/sqft |
Source:  TRREB #X13431288 Report a problem TRREB #X13431288 Report a problem | ||
Public tax history
Tax history is unavailable.
Climate risks
Neighborhood: West Willow Woods
Nearby schools
GreatSchools rating
No schools nearby
We couldn't find any schools near this home.
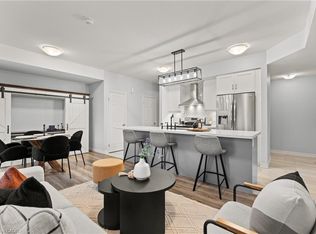
- C$574,9002 bd2 ba1.4k sqft107 Westra Dr #59, Guelph, ON N1K0A5For Sale
- C$824,9003 bd3 ba-- sqft4 Drone Cres, Guelph, ON N1K0C1For Sale

- C$1,299,0006 bd5 ba-- sqft132 Drone Cres, Guelph, ON N1K0B9For Sale

- C$899,0005 bd4 ba-- sqft28 NE Drone Cres, Guelph, ON N1K0C1For Sale
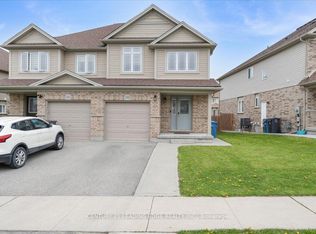
- C$899,0005 bd4 ba-- sqft28 Drone Cres, Guelph, ON N1K0C1For Sale
- C$599,0002 bd2 ba-- sqft107 Westra Dr #5, Guelph, ON N1K0A5For Sale
- C$499,9002 bd2 ba-- sqft107 Westra Dr #17, Guelph, ON N1K0A5For Sale
- C$629,9002 bd3 ba-- sqft107 Westra Dr #35, Guelph, ON N1K0A5For Sale
Similar homes
- C$639,9002 bd3 ba2k sqft107 Westra Dr #58, Guelph, ON N1K 0A5For Sale
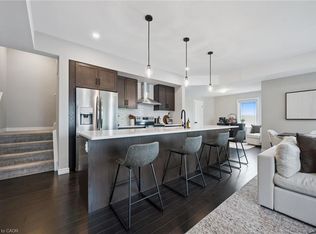 MLS ID #40856963, Andra Arnold, Salesperson, Royal LePage Royal City Realty. ITSO
 - C$574,9002 bd2 ba1.4k sqft107 Westra Dr #59, Guelph, ON N1K 0A5For SaleMLS ID #40853994, Craig Pereira, Salesperson, Keller Williams Complete Realty. ITSO
- C$569,9003 bd2 ba1.2k sqft31 Schroder Cres #21, Guelph, ON N1E 7M6For Sale
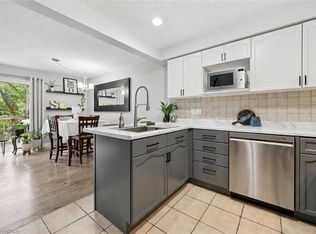 MLS ID #40857729, Bradley Wylde, Salesperson, RE/MAX REAL ESTATE CENTRE INC., BROKERAGE. ITSO
 - C$660,0003 bd3 ba1.4k sqft158 Fife Rd #17, Guelph, ON N1H 0B2For Sale
 MLS ID #40835888, Hari Shukla, Salesperson, EXP REALTY. ITSO
 - C$649,9003 bd3 ba1.5k sqft135 Hardcastle Dr #85, Cambridge, ON N1S 0B6For SaleMLS ID #40858824, Shammi Bawa, Broker of Record, Gold Estate Realty Inc. ITSO
- C$689,9993 bd4 ba1.2k sqft361 Arkell Rd Unit 6, Guelph, ON N1L 1E5For SaleMLS ID #40856859, Andra Arnold, Salesperson, Royal LePage Royal City Realty. ITSO
- C$639,0003 bd3 ba1.5k sqft124 Compass Trl #5, Cambridge, ON N3E 0B7For SaleMLS ID #40846262, Pravin Manohar, Salesperson, RE/MAX Escarpment Realty Inc.. ITSO
- C$499,9002 bd2 ba1.2k sqft904 Paisley Rd #202, Guelph, ON N1K 0C6For SaleMLS ID #40841713, Bradley Wylde, Salesperson, RE/MAX REAL ESTATE CENTRE INC., BROKERAGE. ITSO
- C$599,9003 bd2 ba1.2k sqft124 Gosling Gdns #44, Guelph, ON N1G 5K6For SaleMLS ID #40839595, Bradley Wylde, Salesperson, RE/MAX REAL ESTATE CENTRE INC., BROKERAGE. ITSO
- C$599,0003 bd3 ba1.1k sqftParc Place, Guelph, ON N1G 4R9For SaleMLS ID #40830502, Gordon Charles Springle, Office Manager, Real Estate Homeward. ITSO
- C$574,9002 bd3 ba1.1k sqft88 Decorso Dr #30, Guelph, ON N1L 0J3For SaleMLS ID #40856510, Bradley Wylde, Salesperson, RE/MAX REAL ESTATE CENTRE INC., BROKERAGE. ITSO
- C$599,9903 bd3 ba1.3k sqft88 Bloomington Dr, Cambridge, ON N1P 1J5For SaleMLS ID #40857815, Gaurav Narula, Salesperson, RE/MAX REAL ESTATE CENTRE INC.. ITSO
- C$699,9003 bd4 ba1.5k sqft58 Jeffrey Dr, Guelph, ON N1E 0M4For SaleMLS ID #40852609, Surinder Kambo, Salesperson, RE/MAX Realty Specialists Inc.. ITSO
- C$599,9993 bd3 ba1.4k sqft356 Bismark Dr, Cambridge, ON N1S 0C6For SaleMLS ID #40856074, Amrit Walia, Salesperson, HOMELIFE MIRACLE REALTY LTD.. ITSO
- C$699,0003 bd2 ba1.2k sqft811 Edinburgh Rd S, Guelph, ON N1G 4Z5For SaleMLS ID #40852671, Andra Arnold, Salesperson, Royal LePage Royal City Realty. ITSO
- C$669,9003 bd2 ba1.8k sqft12 Frankfurt St, Kitchener, ON N2R 1T5For SaleMLS ID #40858852, Cari Ann Hewick, Broker, RE/MAX SOLID GOLD REALTY (II) LTD.. ITSO
- C$724,9003 bd4 ba1.6k sqft23 Sora Ln, Guelph, ON N1E 0T4For SaleMLS ID #40841985, Anurag Sharma, Broker, RE/MAX Twin City Realty Inc.. ITSO
- C$649,9003 bd4 ba1.6k sqft7 Upper Mercer St #G30, Kitchener, ON N2A 0B7For SaleMLS ID #40816259, Anees Ur Rehman, Salesperson, KELLER WILLIAMS INNOVATION REALTY. ITSO
- C$685,0003 bd4 ba2k sqftSaginaw Woods, Cambridge, ON N1T 0C1For SaleMLS ID #40855990, Tabitha Rourke, Broker, RE/MAX TWIN CITY REALTY INC.. ITSO
- C$685,0003 bd3 ba1.6k sqft635 Saginaw Pkwy #72, Cambridge, ON N1T 0C1For SaleMLS ID #40855535, Luke Shantz, Broker, RE/MAX SOLID GOLD REALTY (II) LTD.. ITSO
