Stunning throughout! This end unit luxurious 2 bedroom stacked townhome is turn key! The open concept main level is an entertainer's delight with a stunning 10 foot island and quartz countertops. It has a jaw dropping wow factor on the main floor. Upgraded ceramic tiles and hardwood flooring add to the main level vibe. Take in the tranquil views of trees and woods from two large balconies one in the living room and primary bedroom. The bedrooms boast their own private 4 piece ensuites. The primary bedroom has a spacious walk-in closet with shelving. The upstairs loft is perfect for a home office or a guest space and features a walk out to an amazing rooftop terrace where you can bask in the sunshine with your morning coffee or stargaze with a glass of wine in the evening. Imagine an outdoor tv and spending summer nights out there. The lower level has upgraded durable Vinyl flooring making it easy to keep your entrance way gleaming. A double door utility room is perfect for extra storage. You will love this quiet west end location that has undeveloped land adjacent, making your walks through the complex truly breathtaking, feeling serene and secluded. It has all the feels of peacefulness but you're only minutes away from Costco, shopping plazas, parks, a community centre and HWY 6.
For sale
C$629,900
107 Westra Dr #35, Guelph, ON N1K 0A5
2beds
3baths
Townhouse
Built in ----
-- sqft lot
$-- Zestimate®
C$--/sqft
C$460/mo HOA
What's special
Open concept main levelQuartz countertopsUpgraded ceramic tilesHardwood flooringTwo large balconiesAmazing rooftop terrace
- 8 days |
- 10 |
- 2 |
Zillow last checked:
Listing updated:
Listed by:
Keller Williams Home Group Realty
Source: TRREB,MLS®#: X13665924 Originating MLS®#: One Point Association of REALTORS
Originating MLS®#: One Point Association of REALTORSFacts & features
Interior
Bedrooms & bathrooms
- Bedrooms: 2
- Bathrooms: 3
Primary bedroom
- Level: Third
- Dimensions: 3.8 x 3.91
Bedroom
- Level: Third
- Dimensions: 3.76 x 4.15
Bathroom
- Level: Third
- Dimensions: 0 x 0
Bathroom
- Level: Third
- Dimensions: 0 x 0
Bathroom
- Level: Second
- Dimensions: 0 x 0
Breakfast
- Level: Second
- Dimensions: 3.43 x 3.08
Dining room
- Level: Second
- Dimensions: 2.89 x 3.85
Kitchen
- Level: Second
- Dimensions: 4.89 x 2.6
Living room
- Level: Second
- Dimensions: 3.64 x 3.85
Other
- Level: Third
- Dimensions: 2.44 x 1.92
Other
- Level: Main
- Dimensions: 3.15 x 4.13
Other
- Level: Upper
- Dimensions: 6.25 x 4.78
Heating
- Forced Air, Gas
Cooling
- Central Air
Appliances
- Laundry: In-Suite Laundry
Features
- Other
- Basement: None
- Has fireplace: No
Interior area
- Living area range: 1800-1999 null
Property
Parking
- Total spaces: 2
- Parking features: Private
- Has garage: Yes
Features
- Exterior features: Open Balcony
- Has view: Yes
- View description: Skyline, Trees/Woods
Details
- Parcel number: 719570035
Construction
Type & style
- Home type: Townhouse
- Property subtype: Townhouse
Materials
- Brick
Community & HOA
HOA
- Services included: Building Insurance Included
- HOA fee: C$460 monthly
- HOA name: none
Location
- Region: Guelph
Financial & listing details
- Annual tax amount: C$4,797
- Date on market: 8/12/2026
Price history
Price history is unavailable.
Public tax history
Tax history is unavailable.
Climate risks
Neighborhood: West Willow Woods
Nearby schools
GreatSchools rating
No schools nearby
We couldn't find any schools near this home.
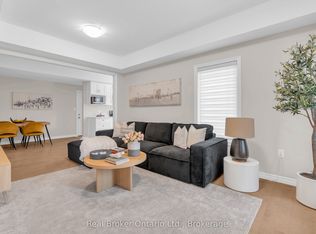
- C$599,0002 bd2 ba-- sqft107 Westra Dr #5, Guelph, ON N1K0A5For Sale
- C$499,9002 bd2 ba-- sqft107 Westra Dr #17, Guelph, ON N1K0A5For Sale

- C$---- bd-- ba-- sqft107 Westra Dr #58, Guelph, ON N1K0A5Off Market
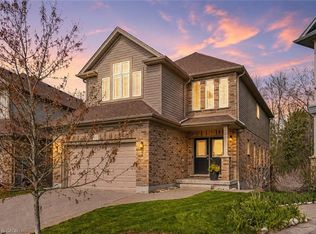
- C$1,224,9004 bd4 ba2.2k sqft22 Rooke Ct, Guelph, ON N1K0B8For Sale
- C$574,9002 bd2 ba1.4k sqft107 Westra Dr #59, Guelph, ON N1K0A5For Sale
- C$629,9003 bd2 ba2k sqft107 Westra Dr #27, Guelph, ON N1K0A5For Sale
- C$1,299,0006 bd5 ba-- sqft132 Drone Cres, Guelph, ON N1K0B9For Sale
- C$824,9003 bd3 ba-- sqft4 Drone Cres, Guelph, ON N1K0C1For Sale
Similar homes
- C$619,0004 bd3 ba-- sqft151 Clairfields Dr E #15, Guelph, ON N1L 1P5For Sale
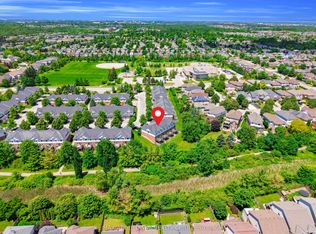 MLS ID #X13695300, RE/MAX ABOUTOWNE REALTY CORP.. TRREB
 - C$649,9004 bd3 ba-- sqft51 Arlington Cres, Guelph, ON N1L 0K9For Sale
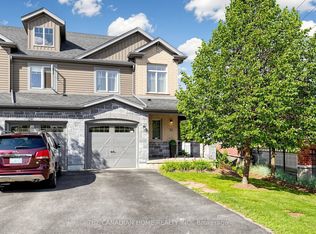 MLS ID #X13691110, THE CANADIAN HOME REALTY INC.. TRREB
 - C$627,0002 bd2 ba-- sqftWyndham Place, Guelph, ON N1E 7H7For Sale
 MLS ID #X13678446, Royal LePage Royal City Realty. TRREB
 - C$599,9003 bd2 ba-- sqft99 Emma St, Guelph, ON N1E 1V1For Sale
 MLS ID #X13695436, Coldwell Banker Neumann Real Estate. TRREB
 - C$799,0004 bd4 ba-- sqft166 Deerpath Dr #72, Guelph, ON N1K 0E2For SaleMLS ID #X13696322, ROYAL LEPAGE REAL ESTATE SERVICES LTD.. TRREB
- C$635,0004 bd2 ba-- sqft137 Dovercliffe Rd, Guelph, ON N1G 3A5For SaleMLS ID #X13574668, RE/MAX Real Estate Centre Inc. TRREB
- C$617,0003 bd2 ba-- sqft39 Kay Cres #20, Guelph, ON N1L 0N5For SaleMLS ID #X13598136, ROYAL LEPAGE MEADOWTOWNE REALTY. TRREB
- C$579,9993 bd2 ba-- sqft88 Decorso Dr #87, Guelph, ON N1L 0J3For SaleMLS ID #X13614302, LifeStyle International Realty Inc. TRREB
- C$534,9002 bd2 ba-- sqft180 Marksam Rd #62, Guelph, ON N1H 8G4For SaleMLS ID #X13459692, RE/MAX REAL ESTATE CENTRE INC.. TRREB
- C$589,0003 bd3 ba-- sqft941 Gordon St #49, Guelph, ON N1G 4R9For SaleMLS ID #X13513838, Coldwell Banker Neumann Real Estate. TRREB
- C$824,9003 bd3 ba-- sqft4 Drone Cres, Guelph, ON N1K 0C1For SaleMLS ID #X13229716, RE/MAX Real Estate Centre Inc. TRREB
- C$659,9003 bd3 ba-- sqft1035 Victoria Rd S #71, Guelph, ON N1L 0H5For SaleMLS ID #X12890090, Coldwell Banker Neumann Real Estate. TRREB
- C$599,9003 bd2 ba-- sqft39 Kay Cres #30, Guelph, ON N1L 0N5For SaleMLS ID #X13548508, Royal LePage Royal City Realty. TRREB
- C$569,9002 bd3 ba-- sqft333 Gosling Gdns #314, Guelph, ON N1L 0M1For SaleMLS ID #X13008666, Keller Williams Home Group Realty. TRREB
- C$705,0003 bd3 ba-- sqft88 Decorso Dr #71, Guelph, ON N1L 0J3For SaleMLS ID #X13523698, HOMELIFE NEW WORLD REALTY INC.. TRREB
- C$499,9002 bd2 ba-- sqft1440 Gordon St #318, Guelph, ON N1L 1C8For SaleMLS ID #X13688926, RE/MAX Real Estate Centre Inc. TRREB
- C$674,9003 bd2 ba-- sqft85 Upton Cres, Guelph, ON N1E 6P6For SaleMLS ID #X13659040, Keller Williams Home Group Realty. TRREB
- C$699,9003 bd3 ba-- sqft30 Vaughan St #37, Guelph, ON N1G 0B7For SaleMLS ID #X13468204, RE/MAX Real Estate Centre Inc. TRREB
- C$530,0802 bd2 ba-- sqft824 Woolwich St #70, Guelph, ON N1H 3W8New ConstructionMLS ID #X13518314, Keller Williams Home Group Realty. TRREB
- C$659,8884 bd3 ba-- sqft65 Wellington S, Cambridge, ON N1R 8N4For SaleMLS ID #X13672004, RIGHT AT HOME REALTY INC.. TRREB
