Discover modern, low-maintenance living at Northside, Guelph's most exciting new community by award-winning Granite Homes. This stylish 1,106 sq. ft. stacked townhome offers the perfect blend of comfort, convenience, and value, with Spring 2027 occupancy and the opportunity to take advantage of the GST/HST New Housing rebate savings. Designed for contemporary living, this two-storey home features two spacious bedrooms, two bathrooms, 9-foot ceilings, luxury vinyl plank flooring, quartz countertops throughout, stainless steel kitchen appliances, and an included washer and dryer. Enjoy outdoor living with two private balconies, while flexible parking options accommodate one or two vehicles. Northside combines peaceful suburban living with exceptional urban accessibility. Residents will enjoy a large community park and outdoor amenity spaces, along with a highly convenient location next to grocery stores, shopping, and restaurants at SmartCentres Guelph. Commuters will appreciate easy access to public transit, including the 99 Express route to Downtown Guelph and the University of Guelph. Nature lovers can explore nearby Riverside Park and the extensive Guelph trail network, all just minutes from home. Whether you're a first-time buyer, investor, or downsizer, this is an outstanding opportunity to own a brand-new home in a growing and well-connected community.
New construction
C$530,080
824 Woolwich St #70, Guelph, ON N1H 3W8
2beds
2baths
Townhouse
Built in ----
-- sqft lot
$-- Zestimate®
C$--/sqft
C$187/mo HOA
What's special
Two spacious bedroomsTwo bathroomsLuxury vinyl plank flooringQuartz countertops throughoutStainless steel kitchen appliancesIncluded washer and dryerTwo private balconies
- 19 days |
- 40 |
- 1 |
Zillow last checked:
Listing updated:
Listed by:
Keller Williams Home Group Realty
Source: TRREB,MLS®#: X13518314 Originating MLS®#: One Point Association of REALTORS
Originating MLS®#: One Point Association of REALTORSFacts & features
Interior
Bedrooms & bathrooms
- Bedrooms: 2
- Bathrooms: 2
Primary bedroom
- Level: Third
- Dimensions: 3.91 x 3
Bedroom
- Level: Third
- Dimensions: 3.61 x 2.9
Kitchen
- Level: Second
- Dimensions: 4.72 x 3.07
Living room
- Level: Second
- Dimensions: 3.68 x 3.02
Heating
- Heat Pump, Electric
Cooling
- Central Air
Appliances
- Laundry: In-Suite Laundry
Features
- Other
- Basement: None
- Has fireplace: No
Interior area
- Living area range: 1000-1199 null
Property
Parking
- Total spaces: 1
- Parking features: Surface
Features
- Exterior features: Landscaped, Open Balcony
- Waterfront features: None
Lot
- Features: Other, Public Transit, School, Park
- Topography: Flat
Details
- Parcel number: 713590170
Construction
Type & style
- Home type: Townhouse
- Property subtype: Townhouse
Materials
- Vinyl Siding, Brick
- Roof: Asphalt Shingle
Condition
- New construction: Yes
Community & HOA
Community
- Security: Smoke Detector(s)
HOA
- Amenities included: Visitor Parking, Other
- Services included: Common Elements Included, Building Insurance Included
- HOA fee: C$187 monthly
- HOA name: WSCC
Location
- Region: Guelph
Financial & listing details
- Date on market: 7/3/2026
Keller Williams Home Group Realty
Keller Williams Home Group Realty
By pressing Contact Agent, you agree that the real estate professional identified above may call/text you about your search, which may involve use of automated means and pre-recorded/artificial voices. You don't need to consent as a condition of buying any property, goods, or services. Message/data rates may apply. You also agree to our Terms of Use. Zillow does not endorse any real estate professionals. We may share information about your recent and future site activity with your agent to help them understand what you're looking for in a home.
Price history
Price history is unavailable.
Public tax history
Tax history is unavailable.
Climate risks
Neighborhood: Exhibition Park
Nearby schools
GreatSchools rating
No schools nearby
We couldn't find any schools near this home.
- C$594,9003 bd2 ba-- sqft708 Woolwich St #117, Guelph, ON N1H3W8New Construction
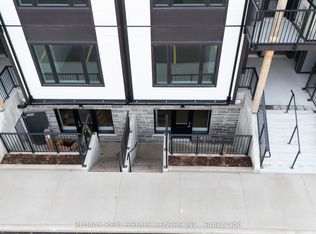
- C$2,4002 bd2 ba-- sqft708 Woolwich St #219, Guelph, ON N1H3W8For Rent

- C$2,4502 bd2 ba-- sqft708 Woolwich St #205, Guelph, ON N1H3W8For Rent

- C$--2 bd2 ba1.2k sqft824 Woolwich St #165, Guelph, ON N1H3W8Off Market
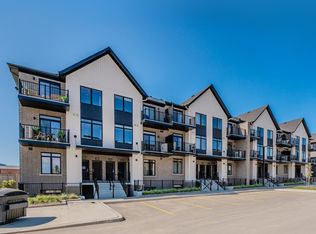
- C$2,4002 bd2 ba-- sqft824 Woolwich St #164, Guelph, ON N1H3W8For Rent
- C$--2 bd2 ba1.2k sqft824 Woolwich St, Guelph, ON N1H3W8Off Market
- C$--2 bd2 ba910 sqft708 Woolwich St #110, Guelph, ON N1H3W8Off Market
- C$--2 bd2 ba-- sqft198 Woolwich St #198, Guelph, ON N1H3W8Off Market
- C$--2 bd2 ba1k sqft708 Woolwich St #202, Guelph, ON N1H3W8Off Market
Similar homes
- C$500,8772 bd2 ba-- sqft824 Woolwich St #66, Guelph, ON N1H 3W8New Construction
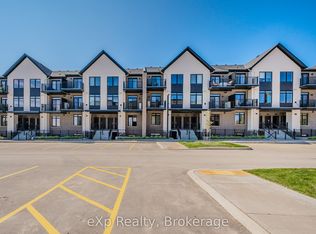 MLS ID #X13517884, eXp Realty. TRREB
 - C$475,2132 bd2 ba-- sqft824 Woolwich St #72, Guelph, ON N1H 3W8New Construction
 MLS ID #X13506568, eXp Realty. TRREB
 - C$599,9002 bd2 ba-- sqft708 Woolwich St #423, Guelph, ON N1H 3W8New Construction
 MLS ID #X13215980, RE/MAX MILLENNIUM REAL ESTATE. TRREB
 - C$619,9002 bd2 ba-- sqft708 Woolwich St #206, Guelph, ON N1H 3W8New Construction
 MLS ID #X13215922, RE/MAX MILLENNIUM REAL ESTATE. TRREB
 - C$430,2942 bd2 ba-- sqft824 Woolwich St #136, Guelph, ON N1H 3W8New ConstructionMLS ID #X13163302, Keller Williams Home Group Realty. TRREB
- C$549,9003 bd2 ba-- sqft104 Summit Ridge Dr #102, Guelph, ON N1E 0R5For SaleMLS ID #X13577596, Coldwell Banker Neumann Real Estate. TRREB
- C$589,0002 bd2 ba-- sqft120 Huron St #218, Guelph, ON N1E 0S7For SaleMLS ID #X13591102, Coldwell Banker Neumann Real Estate. TRREB
- C$519,9003 bd2 ba-- sqft383 Edinburgh Rd S #24, Guelph, ON N1G 2K7For SaleMLS ID #X13239768, Coldwell Banker Neumann Real Estate. TRREB
- C$499,0004 bd3 ba-- sqft49 Rhonda Rd #119, Guelph, ON N1H 7A4For SaleMLS ID #X13156860, Keller Williams Home Group Realty. TRREB
- C$525,0002 bd2 ba-- sqft308 Watson Pkwy N #102, Guelph, ON N1E 0G7For SaleMLS ID #X13480548, Royal LePage Royal City Realty. TRREB
- C$375,0003 bd2 ba-- sqft105 Bagot St #202, Guelph, ON N1H 8H4For SaleMLS ID #X13589516, RE/MAX REAL ESTATE CENTRE INC.. TRREB
- C$649,9004 bd3 ba-- sqft77 Beechwood Ave, Guelph, ON N1H 0B6For SaleMLS ID #X13232348, Keller Williams Home Group Realty. TRREB
- C$624,9993 bd2 ba-- sqft99 Emma St, Guelph, ON N1E 1V1For SaleMLS ID #X13505606, Coldwell Banker Neumann Real Estate. TRREB
- C$780,0003 bd3 ba-- sqft56 Skinner Dr, Guelph, ON N1E 0E7For SaleMLS ID #X13581856, REMAX YOUR COMMUNITY REALTY. TRREB
- C$569,9002 bd3 ba-- sqft333 Gosling Gdns #314, Guelph, ON N1L 0M1For SaleMLS ID #X13008666, Keller Williams Home Group Realty. TRREB
- C$469,0002 bd2 ba-- sqft1077 Gordon St #228, Guelph, ON N1G 0E3For SaleMLS ID #X13542746, ROYAL LEPAGE SIGNATURE REALTY. TRREB
- C$534,5141 bd1 ba-- sqft1882 Gordon St #405, Guelph, ON N1L 0P6For SaleMLS ID #X13550466, Coldwell Banker Neumann Real Estate. TRREB
- C$699,9002 bd2 ba-- sqftRiver Mill, Guelph, ON N1H 0B5For SaleMLS ID #X13468408, Keller Williams Home Group Realty. TRREB
- C$634,9003 bd3 ba-- sqft32 Arkell Rd #8, Guelph, ON N1L 0L4For SaleMLS ID #X13174066, Coldwell Banker Neumann Real Estate. TRREB
- C$719,9502 bd2 ba-- sqftMetalworks- The Copper Club, Guelph, ON N1E 4T9For SaleMLS ID #X13215124, Keller Williams Home Group Realty. TRREB
