This beautifully renovated 1-bedroom plus den condo presents 911 sq. ft. of thoughtfully designed living space with a sophisticated, modern feel. The kitchen, featuring timeless white cabinetry and elegant granite countertops, opens to a designated dining area and a bright living room with large windows that draw in natural light. From the dining area, step out to your private balcony, perfect for enjoying your morning coffee or unwinding at the end of the day. The spacious primary bedroom is complemented by a stylish 3-piece ensuite, while the well-proportioned den offers versatility as a home office or guest room, paired with a convenient powder room. Additional highlights include new flooring throughout, in-suite laundry, a surface parking spot, and a locker for extra storage. Perfectly situated close to the University of Guelph and within easy access to HWY 401, this residence combines upscale finishes with everyday convenience, making it an outstanding option for professionals, students, or commuters alike.
For sale
C$469,000
1077 Gordon St #228, Guelph, ON N1G 0E3
2beds
2baths
Apartment
Built in ----
-- sqft lot
$-- Zestimate®
C$--/sqft
C$400/mo HOA
What's special
Beautifully renovatedSophisticated modern feelElegant granite countertopsDesignated dining areaSpacious primary bedroomConvenient powder roomNew flooring throughout
- 14 days |
- 15 |
- 1 |
Zillow last checked:
Listing updated:
Listed by:
ROYAL LEPAGE SIGNATURE REALTY
Source: TRREB,MLS®#: X13542746 Originating MLS®#: Toronto Regional Real Estate Board
Originating MLS®#: Toronto Regional Real Estate BoardFacts & features
Interior
Bedrooms & bathrooms
- Bedrooms: 2
- Bathrooms: 2
Primary bedroom
- Level: Main
- Dimensions: 4.74 x 5.87
Bathroom
- Level: Main
- Dimensions: 1.65 x 1.47
Bathroom
- Level: Main
- Dimensions: 1.9 x 2.64
Den
- Level: Main
- Dimensions: 2.83 x 3.43
Dining room
- Level: Main
- Dimensions: 2.33 x 6.23
Kitchen
- Level: Main
- Dimensions: 2.23 x 2.6
Living room
- Level: Main
- Dimensions: 5.17 x 4.53
Utility room
- Level: Main
- Dimensions: 0.83 x 1.05
Heating
- Forced Air, Gas
Cooling
- Central Air
Appliances
- Included: Water Heater
- Laundry: Ensuite
Features
- Basement: None
- Has fireplace: No
Interior area
- Living area range: 900-999 null
Property
Parking
- Total spaces: 1
- Parking features: Surface
- Has garage: Yes
Features
- Exterior features: Open Balcony
Details
- Parcel number: 719070070
Construction
Type & style
- Home type: Apartment
- Property subtype: Apartment
Materials
- Brick
Community & HOA
HOA
- Services included: Common Elements Included, Water Included, Building Insurance Included, Parking Included
- HOA fee: C$400 monthly
- HOA name: WSCP
Location
- Region: Guelph
Financial & listing details
- Annual tax amount: C$4,232
- Date on market: 7/9/2026
ROYAL LEPAGE SIGNATURE REALTY
ROYAL LEPAGE SIGNATURE REALTY
By pressing Contact Agent, you agree that the real estate professional identified above may call/text you about your search, which may involve use of automated means and pre-recorded/artificial voices. You don't need to consent as a condition of buying any property, goods, or services. Message/data rates may apply. You also agree to our Terms of Use. Zillow does not endorse any real estate professionals. We may share information about your recent and future site activity with your agent to help them understand what you're looking for in a home.
Price history
Price history is unavailable.
Public tax history
Tax history is unavailable.
Climate risks
Neighborhood: N1G
Nearby schools
GreatSchools rating
No schools nearby
We couldn't find any schools near this home.
- C$525,5553 bd1 ba-- sqft1077 Gordon St W #119, Guelph, ON N1G0E3For Sale

- C$599,9002 bd2 ba-- sqft1077 Gordon St #242, Guelph, ON N1G0E3For Sale

- C$384,9001 bd1 ba-- sqft1077 Gordon St #335, Guelph, ON N1G0E3For Sale
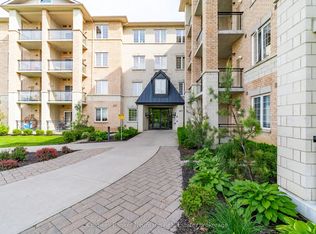
- C$--1 bd1 ba620 sqft1083 Gordon St #409, Guelph, ON N1G0E8Off Market
- C$2,8003 bd2 ba-- sqft1083 Gordon St #310, Guelph, ON N1G0E8For Rent
- C$--1 bd1 ba-- sqft1083 Gordon St, Guelph, ON N1G0E8Off Market
- C$437,5001 bd1 ba723 sqft1077 Gordon St #333, Guelph, ON N1G0E3Sold
- C$468,3422 bd1 ba806 sqft1077 Gordon St #316, Guelph, ON N1G0E3Sold
Similar homes
- C$599,9002 bd2 ba-- sqft1077 Gordon St #242, Guelph, ON N1G 0E3For SaleMLS ID #X13464972, SUTTON GROUP - SUMMIT REALTY INC.. TRREB
- C$384,9001 bd1 ba-- sqft1077 Gordon St #335, Guelph, ON N1G 0E3For SaleMLS ID #X13168562, Coldwell Banker Neumann Real Estate. TRREB
- C$499,9992 bd2 ba-- sqft1284 Gordon St #113, Guelph, ON N1L 0M8For Sale
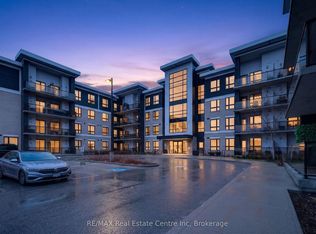 MLS ID #X12989708, RE/MAX Real Estate Centre Inc. TRREB
 - C$449,9002 bd2 ba-- sqft281 Bristol St #602, Guelph, ON N1H 8J3For Sale
 MLS ID #X13529512, RE/MAX REAL ESTATE CENTRE INC.. TRREB
 - C$549,0003 bd2 ba-- sqft53 Arthur St S #706, Guelph, ON N1E 0P5For SaleMLS ID #X13594176, ROYAL LEPAGE SIGNATURE REALTY. TRREB
- C$499,9003 bd3 ba-- sqft1219 Gordon St #106, Guelph, ON N1L 0M9For SaleMLS ID #X12708748, Keller Williams Home Group Realty. TRREB
- C$375,0003 bd2 ba-- sqft105 Bagot St #202, Guelph, ON N1H 8H4For SaleMLS ID #X13589516, RE/MAX REAL ESTATE CENTRE INC.. TRREB
- C$479,0002 bd2 ba-- sqft25 Kay Cres #Ll08, Guelph, ON N1L 0P2For SaleMLS ID #X13498164, ROYAL LEPAGE SIGNATURE REALTY. TRREB
- C$424,9002 bd1 ba-- sqft308 Watson Pkwy N #114, Guelph, ON N1E 0G7For SaleMLS ID #X13539138, Keller Williams Home Group Realty. TRREB
- C$549,9003 bd2 ba-- sqft104 Summit Ridge Dr #102, Guelph, ON N1E 0R5For SaleMLS ID #X13577596, Coldwell Banker Neumann Real Estate. TRREB
- C$439,0002 bd2 ba-- sqftParkview Terrace, Guelph, ON N1H 8J3For SaleMLS ID #X13000328, Royal LePage Royal City Realty. TRREB
- C$437,9793 bd2 ba-- sqft105 Bagot St #402, Guelph, ON N1H 8H4For SaleMLS ID #X13002658, Royal LePage Royal City Realty. TRREB
- C$519,9003 bd2 ba-- sqft383 Edinburgh Rd S #24, Guelph, ON N1G 2K7For SaleMLS ID #X13239768, Coldwell Banker Neumann Real Estate. TRREB
- C$429,9003 bd2 ba-- sqft22 Marilyn Dr #408, Guelph, ON N1H 7T1For SaleMLS ID #X13436826, Keller Williams Home Group Realty. TRREB
- C$534,5141 bd1 ba-- sqft1882 Gordon St #405, Guelph, ON N1L 0P6For SaleMLS ID #X13550466, Coldwell Banker Neumann Real Estate. TRREB
- C$617,0003 bd2 ba-- sqft39 Kay Cres #20, Guelph, ON N1L 0N5For SaleMLS ID #X13598136, ROYAL LEPAGE MEADOWTOWNE REALTY. TRREB
- C$379,9003 bd2 ba-- sqft65 Silvercreek Pkwy N #401, Guelph, ON N1H 7R9For SaleMLS ID #X13553078, RE/MAX Real Estate Centre Inc. TRREB
- C$399,9001 bd1 ba-- sqft1440 Gordon St #404, Guelph, ON N1L 1C8For SaleMLS ID #X13491576, Century 21 Heritage House Ltd. TRREB
- C$469,9002 bd1 ba-- sqft1450 Main St E #210, Milton, ON L9T 8W4For SaleMLS ID #W13548626, RE/MAX ABOUTOWNE REALTY CORP.. TRREB
- C$589,0004 bd3 ba-- sqft302 College Ave W #21, Guelph, ON N1G 4T6For SaleMLS ID #X13585326, ROYAL LEPAGE CERTIFIED REALTY. TRREB
