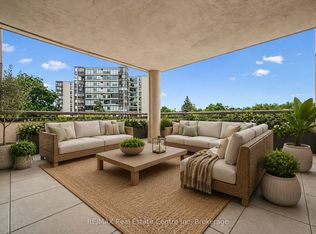
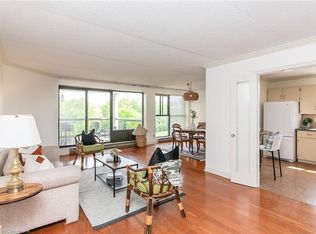
Welcome to 408-22 Marilyn Drive! This beautifully updated 2-bedroom plus den condo in the Riverside Park neighbourhood offers over 1,300 sq ft of bright living space on the 4th floor. This unit has been extensively renovated with fresh paint throughout, new crown moulding, baseboards, doors, trim, quartz kitchen counters and island, stylish backsplash, renovated bathrooms, updated flooring, and custom closet organizers.The spacious living and dining area opens to one of the best features: a large, private balcony overlooking beautifully maintained green space that is perfect for summer afternoons. The flexible den/family room provides additional space for a home office or TV room. The primary bedroom features ensuite privilege and generous storage with upgraded closet and linen organizers. This unit also includes one underground parking space and a locker for additional storage.This quiet, well-maintained building offers great amenities including an exercise room, party room, and library and is also PET FREE. Ideally located steps to Riverside Park, walking trails, shopping, restaurants, and everyday amenities. Easy, low-maintenance living in one of Guelph's most convenient north-end locations. And as an added bonus, water is included in the condo fee!
For sale
C$419,000
22 Marilyn Dr #408, Guelph, ON N1H 7T1
3beds
2baths
Apartment
Built in ----
-- sqft lot
$-- Zestimate®
C$--/sqft
C$984/mo HOA
What's special
Stylish backsplashRenovated bathroomsUpdated flooringCustom closet organizers
- 78 days
- 10
- 0
Zillow last checked:
Listing updated:
Listed by:
Keller Williams Home Group Realty
Source: TRREB,MLS®#: X13436826 Originating MLS®#: One Point Association of REALTORS
Originating MLS®#: One Point Association of REALTORSFacts & features
Interior
Bedrooms & bathrooms
- Bedrooms: 3
- Bathrooms: 2
Primary bedroom
- Level: Main
- Dimensions: 6.14 x 2.93
Bedroom 2
- Level: Main
- Dimensions: 3.75 x 3.01
Bedroom 3
- Level: Main
- Dimensions: 4.36 x 3.34
Bathroom
- Level: Main
- Dimensions: 1.7 x 3.33
Bathroom
- Level: Main
- Dimensions: 1.51 x 1.74
Dining room
- Level: Main
- Dimensions: 3.26 x 3.68
Foyer
- Level: Main
- Dimensions: 2.82 x 2.66
Kitchen
- Level: Main
- Dimensions: 3.14 x 2.84
Living room
- Level: Main
- Dimensions: 3.72 x 6.64
Utility room
- Level: Main
- Dimensions: 3.44 x 1.21
Heating
- Baseboard, Electric
Cooling
- Window Unit(s)
Appliances
- Included: Water Heater
- Laundry: In Hall
Features
- Basement: None
- Has fireplace: No
Interior area
- Living area range: 1200-1399 null
Video & virtual tour
Property
Parking
- Total spaces: 1
- Parking features: Garage
- Has garage: Yes
Features
- Exterior features: Open Balcony
Details
- Parcel number: 717310030
Construction
Type & style
- Home type: Apartment
- Property subtype: Apartment
Materials
- Brick, Brick Front
Community & HOA
HOA
- Services included: Water Included, Common Elements Included, Parking Included, CAC Included
- HOA fee: C$984 monthly
- HOA name: WSCC
Location
- Region: Guelph
Financial & listing details
- Annual tax amount: C$3,282
- Date on market: 6/12/2026
Price history
Price history is unavailable.
Public tax history
Tax history is unavailable.
Climate risks
Neighborhood: Waverly
Nearby schools
GreatSchools rating
No schools nearby
We couldn't find any schools near this home.

Similar homes
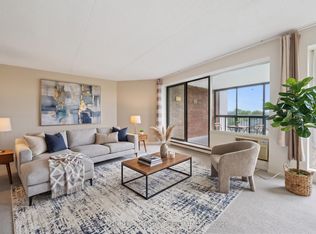
- C$369,0003 bd2 ba-- sqft22 Marilyn Dr #708, Guelph, ON N1H 7T1For Sale
 MLS ID #X13675504, Coldwell Banker Neumann Real Estate. TRREB
 - C$429,9003 bd2 ba-- sqft23 Woodlawn Rd E #505, Guelph, ON N1H 7G6For Sale
 MLS ID #X13646640, Keller Williams Home Group Realty. TRREB
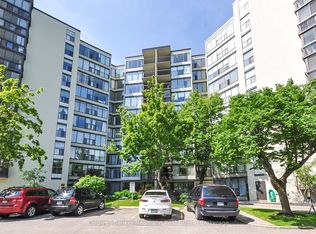
 - C$424,9003 bd2 ba-- sqft23 Woodlawn Rd E #305, Guelph, ON N1H 7G6For Sale
 MLS ID #X13512704, Coldwell Banker Neumann Real Estate. TRREB
 - C$449,9003 bd2 ba-- sqft23 Woodlawn Rd E #205, Guelph, ON N1H 7G6For Sale
 MLS ID #X13493470, Coldwell Banker Neumann Real Estate. TRREB
