SELLER WILL PAY CONDO FEES FOR 12 MONTHS. CONCRETE CONSTRUCTION MEANS NO NOISE HEARD FROM NEIGHBOURS! Why settle for cramped and cookie-cutter? When monthly costs are less than renting a similar size apartment. This bright, modern feeling, generously-sized 3-bedroom condo (1,242sq.ft.) offers space, style, and smart storage you won’t find in newer builds. There's 1.5 Baths that provide a dedicated bathroom for you and the other for your guests. Freshly painted (May 2025) with rich wood-like floors and flooded with natural light. It features a galley kitchen with a brand-new (May 2025) slide-in stove and range hood, full dining space, loads of closets, and an in-unit store room. Laundry is next door to the unit. Fewer steps than walking to your basement. Enjoy the balcony with green space views, exclusive parking (#23) and locker, (#508) plus, amenities like a library, party room, exercise room and sauna. Your parking spot is steps to the building door for ease and security. Shopping’s just up the road at the Smart Centre plaza and Canadian Tire plaza, with quick access to Hwy. 6. Lots of visitor parking. Riverside Park and Speed River Trails at your door step. It's a must see! 360 views for each room.
Sold for $380,000
C$380,000
22 Marilyn Dr #508, Guelph, ON N1H 7T1
3beds
1,243sqft
Condo/Apt Unit, Residential, Condominium
Built in 1983
-- sqft lot
$-- Zestimate®
C$306/sqft
C$2,694 Estimated rent
Home value
Not available
Estimated sales range
Not available
Not available
Owner options
List your home for rent
C$2,694/mo
Rent Zestimate®
Find your next renter with Zillow Rental Manager. Plus, with online applications, you can quickly screen prospective tenants – for free.
C$2,694/mo
Rent Zestimate®
Refinance and save
C$2,591/mo
Est. payment
Refinancing to a lower rate could help reduce your monthly payments and save thousands over the life of the loan.
C$2,591/mo
Est. payment
Explore your selling options
Work with a Zillow partner agent
Leverage their expertise and Zillow's premium Showcase listings to get your home seen by more buyers.
Get startedList with your own agent
Get your home in front of millions of buyers by listing it on Zillow.
Learn how to do itSell it yourself
Take full control of how buyers see your home on Zillow by listing For Sale by Owner (FSBO).
List your homeWhat's special
Bright modern feelingSmart storageRich wood-like floorsGalley kitchenFull dining spaceLoads of closetsIn-unit store room
Zillow last checked:
Listing updated:
Listed by:
Deirdre Maria Dunne, Broker,
Re/Max Icon Realty
Source: ITSO,MLS®#: 40735008Originating MLS®#: Cornerstone Association of REALTORS®
Facts & features
Interior
Bedrooms & bathrooms
- Bedrooms: 3
- Bathrooms: 2
- Full bathrooms: 1
- 1/2 bathrooms: 1
- Main level bathrooms: 2
- Main level bedrooms: 3
Bedroom
- Level: Main
Bedroom
- Level: Main
Other
- Level: Main
Bathroom
- Features: 2-Piece
- Level: Main
Bathroom
- Features: 4-Piece
- Level: Main
Dining room
- Level: Main
Foyer
- Level: Main
Kitchen
- Level: Main
Living room
- Level: Main
Storage
- Level: Main
Heating
- Baseboard, Electric
Cooling
- Window Unit(s)
Appliances
- Included: Range Hood, Refrigerator, Stove
- Laundry: Coin Operated
Features
- Elevator
- Basement: None
- Has fireplace: No
Interior area
- Total structure area: 1,243
- Total interior livable area: 1,243 sqft
- Finished area above ground: 1,243
- Finished area below ground: 0
Property
Parking
- Total spaces: 1
- Parking features: Assigned, No Driveway Parking
- Garage spaces: 1
- Details: Assigned Space: 23
Features
- Patio & porch: Open
- Frontage type: South
- Frontage length: 0.00
Lot
- Features: Urban, City Lot, Greenbelt, Major Anchor, Park, Public Transit, Quiet Area, Shopping Nearby
- Topography: Flat
Details
- Parcel number: 717310038
- Zoning: R4-45
Construction
Type & style
- Home type: Condo
- Architectural style: 1 Storey/Apt
- Property subtype: Condo/Apt Unit, Residential, Condominium
- Attached to another structure: Yes
Materials
- Brick
- Foundation: Poured Concrete
- Roof: Flat
Condition
- 31-50 Years
- New construction: No
- Year built: 1983
Utilities & green energy
- Sewer: Sewer (Municipal)
- Water: Municipal
Community & HOA
Community
- Security: Smoke Detector(s)
HOA
- Has HOA: Yes
- Amenities included: Fitness Center, Library, Party Room, Sauna
- Services included: Insurance, Building Maintenance, C.A.M., Common Elements, Maintenance Grounds, Parking, Property Management Fees, Water
- HOA fee: C$985 monthly
Location
- Region: Guelph
Financial & listing details
- Price per square foot: C$306/sqft
- Annual tax amount: C$3,256
- Date on market: 7/24/2025
- Inclusions: Range Hood, Refrigerator, Stove, Window A/C In Locker.
- Exclusions: All Furniture + Balcony Tiles
Price history
| Date | Event | Price |
|---|---|---|
| 9/25/2025 | Sold | C$380,000C$306/sqft |
Source: ITSO #40735008 Report a problem | ||
Public tax history
Tax history is unavailable.
Neighborhood: Waverly
Nearby homes
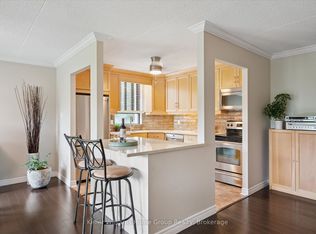
- C$419,0003 bd2 ba-- sqft22 Marilyn Dr #408, Guelph, ON N1H7T1For Sale
- C$349,9002 bd2 ba-- sqft22 Marilyn Dr #402, Guelph, ON N1H7T1For Sale

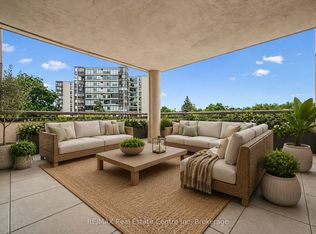
- C$349,9003 bd2 ba-- sqft22 Marilyn Dr #201, Guelph, ON N1H7T1For Sale
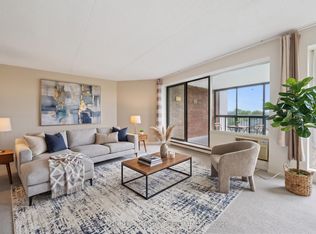
- C$369,0003 bd2 ba-- sqft22 Marilyn Dr #708, Guelph, ON N1H7T1For Sale
- C$370,0002 bd2 ba1.2k sqft22 Marilyn Dr #608, Guelph, ON N1H7T1Sold
- C$450,0002 bd2 ba-- sqft24 Marilyn Dr #902, Guelph, ON N1H8E9For Sale
- C$--2 bd2 ba1.5k sqft24 Marilyn Dr #804, Guelph, ON N1H8E9Off Market
- C$439,9003 bd2 ba1.7k sqft24 Marilyn Dr #101, Guelph, ON N1H8E9For Sale
Nearby schools
GreatSchools rating
No schools nearby
We couldn't find any schools near this home.
- Ontario
- Wellington County
- Guelph
- N1H 7T1
- Waverly
- 22 Marilyn Dr Unit 508
Nearby cities
Nearby neighborhoods
Nearby zip codes
Other Guelph Topics
