3 BEDROOMS & A HUGE OUTDOOR TERRACE! Welcome to Riverside Gardens, a friendly condominium community, renowned for its oversized suites and unbeatable location beside Riverside Park and the Speed River trail system. This bright and exceptionally spacious 3-bedroom, 1.5-bath unit offers an open-concept design that is perfect for both everyday living and entertaining. Large windows fill the home with natural light, while the generous living and dining areas flow seamlessly to an enormous covered outdoor terrace, an ideal space for gardening, relaxing, or hosting family and friends. Residents enjoy exceptional amenities including a full-time superintendent, meeting room, library, exercise room, and sauna. The unit also includes underground parking and a basement storage locker for added convenience. Located just steps from Riverside Park and only a short distance to the Evergreen Seniors Centre and major shopping, this well-maintained building offers an outstanding lifestyle in one of Guelph's most desirable locations. If you've been searching for space, convenience, and an unbeatable setting, this offering deserves your attention.
For sale
C$349,900
22 Marilyn Dr #201, Guelph, ON N1H 7T1
3beds
2baths
Apartment
Built in ----
-- sqft lot
$-- Zestimate®
C$--/sqft
C$1,024/mo HOA
What's special
Bright and exceptionally spaciousOpen-concept designEnormous covered outdoor terraceSteps from riverside park
- 64 days |
- 51 |
- 1 |
Zillow last checked:
Listing updated:
Listed by:
RE/MAX Real Estate Centre Inc
Source: TRREB,MLS®#: X13473264 Originating MLS®#: One Point Association of REALTORS
Originating MLS®#: One Point Association of REALTORSFacts & features
Interior
Bedrooms & bathrooms
- Bedrooms: 3
- Bathrooms: 2
Primary bedroom
- Level: Main
- Dimensions: 4.2 x 3.9
Bedroom 2
- Level: Main
- Dimensions: 4.8 x 3
Bedroom 3
- Level: Main
- Dimensions: 4 x 3.5
Bathroom
- Level: Main
- Dimensions: 2 x 1.5
Bathroom
- Level: Main
- Dimensions: 2.4 x 1.6
Dining room
- Level: Main
- Dimensions: 6 x 5.7
Kitchen
- Level: Main
- Dimensions: 3.5 x 3.2
Living room
- Level: Main
- Dimensions: 6.4 x 4.2
Heating
- Baseboard, Electric
Cooling
- Window Unit(s)
Appliances
- Laundry: Coin Operated, Multiple Locations
Features
- Primary Bedroom - Main Floor, Storage Area Lockers, Wheelchair Access
- Basement: None
- Has fireplace: No
Interior area
- Living area range: 1400-1599 null
Video & virtual tour
Property
Parking
- Total spaces: 1
- Parking features: Garage Door Opener
- Has garage: Yes
Accessibility
- Accessibility features: Accessible Public Transit Nearby, Elevator
Features
- Stories: 1
- Exterior features: Controlled Entry, Terrace Balcony
- Has view: Yes
- View description: Park/Greenbelt
Lot
- Features: Library, Park, Public Transit, Rec./Commun.Centre, River/Stream
Details
- Parcel number: 717310007
Construction
Type & style
- Home type: Apartment
- Property subtype: Apartment
Materials
- Metal/Steel Siding
- Foundation: Concrete
Community & HOA
Community
- Security: Security System
HOA
- Amenities included: Elevator, Gym, Party Room/Meeting Room, Sauna, Visitor Parking
- Services included: Building Insurance Included, Water Included, Parking Included, Common Elements Included
- HOA fee: C$1,024 monthly
- HOA name: WCC
Location
- Region: Guelph
Financial & listing details
- Tax assessed value: C$239,000
- Annual tax amount: C$3,571
- Date on market: 6/22/2026
Price history
Price history is unavailable.
Public tax history
Tax history is unavailable.
Climate risks
Neighborhood: Waverly
Getting around
67 / 100
Somewhat WalkableNearby schools
GreatSchools rating
No schools nearby
We couldn't find any schools near this home.
- C$349,9002 bd2 ba-- sqft22 Marilyn Dr #402, Guelph, ON N1H7T1For Sale

- C$369,0003 bd2 ba-- sqft22 Marilyn Dr #708, Guelph, ON N1H7T1For Sale
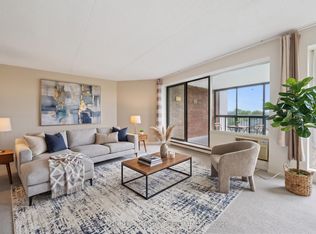
- C$419,0003 bd2 ba-- sqft22 Marilyn Dr #408, Guelph, ON N1H7T1For Sale
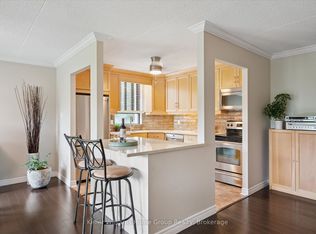
- C$380,0003 bd2 ba1.2k sqft22 Marilyn Dr #508, Guelph, ON N1H7T1Sold
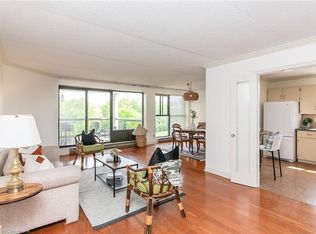
- C$370,0002 bd2 ba1.2k sqft22 Marilyn Dr #608, Guelph, ON N1H7T1Sold
- C$450,0002 bd2 ba-- sqft24 Marilyn Dr #902, Guelph, ON N1H8E9For Sale
- C$--2 bd2 ba1.5k sqft24 Marilyn Dr #804, Guelph, ON N1H8E9Off Market
- C$439,9003 bd2 ba1.7k sqft24 Marilyn Dr #101, Guelph, ON N1H8E9For Sale
Similar homes
- C$369,0003 bd2 ba-- sqft22 Marilyn Dr #708, Guelph, ON N1H 7T1For SaleMLS ID #X13675504, Coldwell Banker Neumann Real Estate. TRREB
- C$349,9002 bd2 ba-- sqft22 Marilyn Dr #402, Guelph, ON N1H 7T1For SaleMLS ID #X13070292, HomeLife Power Realty Inc. TRREB
- C$419,0003 bd2 ba-- sqft22 Marilyn Dr #408, Guelph, ON N1H 7T1For SaleMLS ID #X13436826, Keller Williams Home Group Realty. TRREB
- C$399,9003 bd2 ba-- sqft19 Woodlawn Rd E #512, Guelph, ON N1H 7B1For Sale
 MLS ID #X13564458, LifeStyle International Realty Inc. TRREB
 - C$349,9993 bd2 ba-- sqft105 Bagot St #202, Guelph, ON N1H 8H4For SaleMLS ID #X13589516, RE/MAX REAL ESTATE CENTRE INC.. TRREB
- C$429,9003 bd2 ba-- sqft23 Woodlawn Rd E #505, Guelph, ON N1H 7G6For SaleMLS ID #X13646640, Keller Williams Home Group Realty. TRREB
- C$424,9003 bd2 ba-- sqft23 Woodlawn Rd E #305, Guelph, ON N1H 7G6For SaleMLS ID #X13512704, Coldwell Banker Neumann Real Estate. TRREB
- C$350,0002 bd2 ba-- sqftLutheridge Seniors Residential Corporation, Guelph, ON N1H 8H2For SaleMLS ID #X13628148, LifeStyle International Realty Inc. TRREB
- C$449,9003 bd2 ba-- sqft23 Woodlawn Rd E #205, Guelph, ON N1H 7G6For SaleMLS ID #X13493470, Coldwell Banker Neumann Real Estate. TRREB
- C$359,9002 bd1 ba-- sqft107 Bagot St #610, Guelph, ON N1H 8H5For SaleMLS ID #X13652946, Royal LePage Royal City Realty. TRREB
- C$355,0002 bd2 ba-- sqftLutheridge Seniors Residential Corporation, Guelph, ON N1H 8H2For SaleMLS ID #X13628146, LifeStyle International Realty Inc. TRREB
- C$345,0002 bd2 ba-- sqftLutheridge Seniors Residential Corporation, Guelph, ON N1H 8H2For SaleMLS ID #X13628152, LifeStyle International Realty Inc. TRREB
- C$299,9003 bd2 ba-- sqft10 Ajax St #203, Guelph, ON N1H 7N6For SaleMLS ID #X13091970, RE/MAX REALTRON REALTY INC.. TRREB
- C$315,0002 bd1 ba-- sqft65 Silvercreek Pkwy N #404, Guelph, ON N1H 7R9For SaleMLS ID #X13667282, eXp Realty. TRREB
- C$385,0002 bd2 ba-- sqftLutheridge Seniors Residential Corporation, Guelph, ON N1H 8H2For SaleMLS ID #X13418216, LifeStyle International Realty Inc. TRREB
- C$499,0003 bd2 ba-- sqft23 Woodlawn Rd E #702, Guelph, ON N1H 7G6For SaleMLS ID #X12675892, Keller Williams Home Group Realty. TRREB
- C$325,0002 bd1 ba-- sqft7 Ajax St #411, Guelph, ON N1H 2A9For SaleMLS ID #X13593862, Coldwell Banker Neumann Real Estate. TRREB
- C$389,9002 bd2 ba-- sqftMonterey Park, Guelph, ON N1H 8H4For SaleMLS ID #X13168038, M1 Real Estate Brokerage Ltd. TRREB
- C$399,9002 bd1 ba-- sqft105 Bagot St #410, Guelph, ON N1H 8H4For SaleMLS ID #X13206526, REALTY ONE GROUP FLAGSHIP. TRREB
- C$384,9001 bd1 ba-- sqft901 Paisley Rd #207, Guelph, ON N1K 0A7For SaleMLS ID #X13674156, Century 21 Heritage House Ltd. TRREB
