BEAUTIFUL VIEWS WITH THIS BRIGHT AND BREEZY RIVERSIDE PARK CONDO. Welcome to this beautifully updated 5th-floor home overlooking the lush greenery of Riverside Park. With spectacular views, plenty of natural light and a refreshing cross-breeze, this spacious three-bedroom suite offers comfortable, easy condominium living in a peaceful setting. Inside, you'll find updated flooring, kitchen, fresh, neutral décor, and refreshed bathrooms, including the bonus of a private ensuite off the primary bedroom. The generous living spaces are surrounded by windows, allowing you to enjoy the park views throughout the day, while the enclosed patio offers a wonderful spot for morning coffee, reading or simply watching the seasons change or fireworks. In-suite laundry adds everyday convenience. The lifestyle here extends well beyond your front door. Residents enjoy an impressive collection of amenities including a heated pool, pickleball and tennis court, party room, workshop, gym, games room, guest suite and underground parking. Even better, there's a welcoming and active community within the building, with card groups, book clubs, holiday celebrations and social events offering plenty of opportunities to connect with neighbours-or simply enjoy your own space when you prefer. This well-managed building is close to transit, shopping, dining and beautiful walking trails. It's an ideal opportunity for Ideal for downsizers, retirees, or professionals looking for a comfortable, low-maintenance home surrounded by nature and community. Come for the view-you may just stay for the lifestyle.
Under contract
C$429,900
23 Woodlawn Rd E #505, Guelph, ON N1H 7G6
3beds
2baths
Apartment
Built in ----
-- sqft lot
$-- Zestimate®
C$--/sqft
C$1,004/mo HOA
What's special
Spectacular viewsPlenty of natural lightRefreshing cross-breezeSpacious three-bedroom suiteUpdated flooringRefreshed bathroomsIn-suite laundry
- 47 days
- 12
- 1
Zillow last checked:
Listing updated:
Listed by:
Keller Williams Home Group Realty
Source: TRREB,MLS®#: X13646640 Originating MLS®#: One Point Association of REALTORS
Originating MLS®#: One Point Association of REALTORSFacts & features
Interior
Bedrooms & bathrooms
- Bedrooms: 3
- Bathrooms: 2
Primary bedroom
- Level: Main
- Dimensions: 6.1 x 3.3
Bedroom 2
- Level: Main
- Dimensions: 3.83 x 2.61
Bedroom 3
- Level: Main
- Dimensions: 4.39 x 3
Dining room
- Level: Main
- Dimensions: 3.56 x 2.77
Kitchen
- Level: Main
- Dimensions: 4.93 x 2.34
Laundry
- Level: Main
- Dimensions: 2.36 x 1.54
Living room
- Level: Main
- Dimensions: 5.89 x 3.35
Living room
- Level: Main
- Dimensions: 5.89 x 3.35
Heating
- Baseboard, Gas
Cooling
- Window Unit(s)
Appliances
- Included: Water Heater, Water Softener
- Laundry: In-Suite Laundry
Features
- Basement: None
- Has fireplace: No
Interior area
- Living area range: 1200-1399 null
Video & virtual tour
Property
Parking
- Total spaces: 1
- Parking features: Garage
- Has garage: Yes
Features
- Stories: 1
- Exterior features: Enclosed Balcony
- Has view: Yes
- View description: River, Golf Course, Park/Greenbelt
- Has water view: Yes
- Water view: River
Lot
- Features: Cul de Sac/Dead End, Golf, Park, Public Transit, Wooded/Treed, Rec./Commun.Centre
Details
- Parcel number: 717260051
Construction
Type & style
- Home type: Apartment
- Property subtype: Apartment
Materials
- Brick, Concrete Block
- Foundation: Poured Concrete
Community & HOA
Community
- Security: Security System
HOA
- Amenities included: Guest Suites, Gym, Outdoor Pool, Party Room/Meeting Room, Tennis Court, Visitor Parking
- Services included: Water Included, Building Insurance Included, Condo Taxes Included, Common Elements Included
- HOA fee: C$1,004 monthly
- HOA name: WCC
Location
- Region: Guelph
Financial & listing details
- Tax assessed value: C$266,000
- Annual tax amount: C$3,975
- Date on market: 8/6/2026
Price history
Price history is unavailable.
Public tax history
Tax history is unavailable.
Climate risks
Neighborhood: Waverly
Nearby schools
GreatSchools rating
No schools nearby
We couldn't find any schools near this home.

Similar homes
- C$425,9003 bd2 ba-- sqft23 Woodlawn Rd E #205, Guelph, ON N1H 7G6For Sale
 MLS ID #X13493470, Coldwell Banker Neumann Real Estate. TRREB
 - C$424,9003 bd2 ba-- sqft23 Woodlawn Rd E #305, Guelph, ON N1H 7G6For Sale
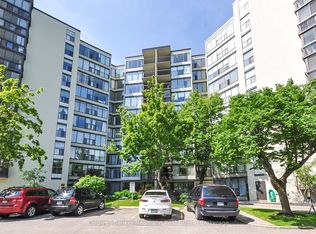 MLS ID #X13512704, Coldwell Banker Neumann Real Estate. TRREB
 - C$429,0003 bd2 ba-- sqft23 Woodlawn Rd E #702, Guelph, ON N1H 7G6For Sale
 MLS ID #X12675892, Keller Williams Home Group Realty. TRREB
 - C$419,0003 bd2 ba-- sqft22 Marilyn Dr #408, Guelph, ON N1H 7T1For Sale
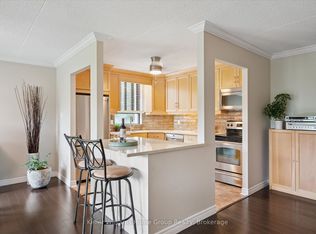 MLS ID #X13436826, Keller Williams Home Group Realty. TRREB
