Welcome to this spacious eighth-floor condominium in Guelph's desirable north end, located in a beautifully maintained building that has been well cared for. This is more than just a place to live-it's a community. Many residents have called the building home for decades. This bright and inviting suite features two bedrooms plus a den, offering flexible space for a home office, guest room, or hobby area. The kitchen is equipped with a brand-new fridge and stove, along with a newer dishwasher and microwave. Convenience is built in with in-suite laundry, a dedicated storage room complete with an upright freezer. An underground parking space is also included, providing comfort and security year-round. From the eighth floor, enjoy beautiful views of the city and surrounding neighbourhoods, with ever-changing scenery through every season. Vacant and move-in ready, this home offers the perfect opportunity to become part of a welcoming, established community in one of Guelph's most sought-after locations. Come see why so many residents choose to stay for years. This could be the place you'll be proud to call home.
For sale
C$424,900
23 Woodlawn Rd E #811, Guelph, ON N1H 7G6
3beds
2baths
Apartment
Built in ----
-- sqft lot
$-- Zestimate®
C$--/sqft
C$1,040/mo HOA
What's special
Spacious eighth-floor condominiumBright and inviting suiteNewer dishwasher and microwaveIn-suite laundry
- 122 days
- 11
- 2
Zillow last checked:
Listing updated:
Listed by:
Real Broker Ontario Ltd.
Source: TRREB,MLS®#: X13430148 Originating MLS®#: One Point Association of REALTORS
Originating MLS®#: One Point Association of REALTORSFacts & features
Interior
Bedrooms & bathrooms
- Bedrooms: 3
- Bathrooms: 2
Primary bedroom
- Level: Main
- Dimensions: 6.2 x 3.34
Bedroom 2
- Level: Main
- Dimensions: 4.46 x 3.03
Bedroom 3
- Level: Main
- Dimensions: 3.87 x 2.65
Bathroom
- Level: Main
- Dimensions: 2.48 x 1.54
Bathroom
- Level: Main
- Dimensions: 2.49 x 1.54
Dining room
- Level: Main
- Dimensions: 3.66 x 2.53
Kitchen
- Level: Main
- Dimensions: 4.92 x 2.49
Laundry
- Level: Main
- Dimensions: 2.29 x 1.55
Living room
- Level: Main
- Dimensions: 5.88 x 3.53
Heating
- Baseboard, Other Source
Cooling
- Window Unit(s)
Appliances
- Laundry: Ensuite, Inside
Features
- Primary Bedroom - Main Floor, Storage Area Lockers
- Basement: None
- Has fireplace: No
Interior area
- Living area range: 1200-1399 null
Video & virtual tour
Property
Parking
- Total spaces: 1
- Parking features: Garage
- Has garage: Yes
Features
- Stories: 1
- Exterior features: Open Balcony
Details
- Parcel number: 717260093
Construction
Type & style
- Home type: Apartment
- Property subtype: Apartment
Materials
- Concrete Poured
Community & HOA
HOA
- Services included: Heat Included, Water Included, Building Insurance Included, Parking Included
- HOA fee: C$1,040 monthly
- HOA name: 26
Location
- Region: Guelph
Financial & listing details
- Annual tax amount: C$4,318
- Date on market: 6/11/2026
Price history
Price history is unavailable.
Public tax history
Tax history is unavailable.
Climate risks
Neighborhood: Waverly
Nearby schools
GreatSchools rating
No schools nearby
We couldn't find any schools near this home.

Similar homes

- C$399,9003 bd2 ba-- sqft23 Woodlawn Rd E #305, Guelph, ON N1H 7G6For Sale
 MLS ID #X13835688, Coldwell Banker Neumann Real Estate. TRREB
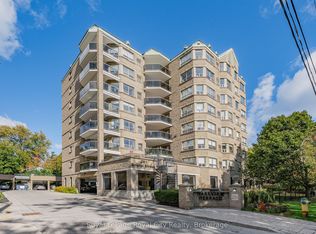
 - C$429,0003 bd2 ba-- sqft23 Woodlawn Rd E #702, Guelph, ON N1H 7G6For Sale
 MLS ID #X12675892, Keller Williams Home Group Realty. TRREB
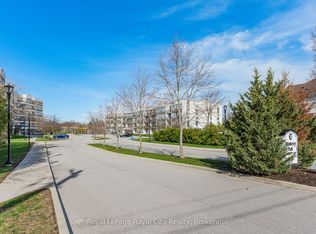
 - C$439,0002 bd2 ba-- sqft281 Bristol St #701, Guelph, ON N1H 8J3For Sale
 MLS ID #X13870228, Royal LePage Royal City Realty. TRREB
 - C$399,9003 bd2 ba-- sqft105 Bagot St #402, Guelph, ON N1H 8H4For Sale
 MLS ID #X13798852, Royal LePage Royal City Realty. TRREB
