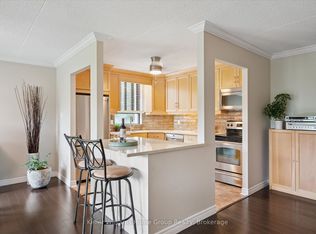
There is something undeniably special about a home where the kitchen truly is the heart of it all-and Suite 902 at 24 Marilyn Drive in Riverside Park is exactly that kind of home. With over 1,300 sq ft, the moment you step inside, your attention is drawn to the beautifully renovated custom Sutcliffe kitchen. Representing an investment of approximately $90K, this exceptional space was thoughtfully designed for those who love to cook, entertain and bring people together. Quartz countertops, quality custom cabinetry and updated stainless-steel KitchenAid appliances create a kitchen that is as functional as it is beautiful-perfect for preparing Sunday dinner, baking with the family or enjoying a quiet morning coffee. Large windows fill the suite with natural light while offering peaceful views toward Riverside Park, creating a wonderful sense of openness and calm. The generous layout includes two spacious bedrooms, with the primary suite featuring a convenient two-piece ensuite and in-suite laundry. An accessible bathtub adds comfort, safety and practicality, making this a home designed for easy, enjoyable living for all ages. The building further complements the lifestyle with secure entry, exclusive underground parking, a private storage locker and ample above-ground visitor parking. Residents can also enjoy an impressive collection of amenities, including a fitness room, games room with kitchen, library and workshop-perfect for completing those little projects that always seem to require "just one more tool."This is more than a condominium. It is a welcoming place to settle in, enjoy beautiful views, prepare the meals people remember and appreciate the comfort of knowing that so much of the work has already been done. Parks, transit, shopping and more...
Under contract
C$450,000
24 Marilyn Dr #902, Guelph, ON N1H 8E9
2beds
2baths
Apartment
Built in ----
-- sqft lot
$-- Zestimate®
C$--/sqft
C$750/mo HOA
What's special
Quartz countertopsQuality custom cabinetryUpdated stainless-steel kitchenaid appliancesGenerous layoutTwo spacious bedroomsIn-suite laundryBeautiful views
- 25 days |
- 17 |
- 0 |
Zillow last checked:
Listing updated:
Listed by:
Keller Williams Home Group Realty
Source: TRREB,MLS®#: X13608010 Originating MLS®#: One Point Association of REALTORS
Originating MLS®#: One Point Association of REALTORSFacts & features
Interior
Bedrooms & bathrooms
- Bedrooms: 2
- Bathrooms: 2
Primary bedroom
- Level: Main
- Dimensions: 4.86 x 3.62
Bedroom 2
- Level: Main
- Dimensions: 6.73 x 3.91
Bathroom
- Level: Main
- Dimensions: 2.68 x 1.51
Bathroom
- Level: Main
- Dimensions: 1.83 x 1.83
Dining room
- Level: Main
- Dimensions: 3.21 x 4.61
Kitchen
- Level: Main
- Dimensions: 3.68 x 4.44
Laundry
- Level: Main
- Dimensions: 1.21 x 5.64
Living room
- Level: Main
- Dimensions: 5.66 x 4.6
Heating
- Baseboard, Electric
Cooling
- Window Unit(s)
Appliances
- Included: Water Heater Owned
- Laundry: In-Suite Laundry
Features
- Primary Bedroom - Main Floor, Wheelchair Access
- Basement: None
- Has fireplace: No
Interior area
- Living area range: 1200-1399 null
Video & virtual tour
Property
Parking
- Total spaces: 1
- Parking features: Underground, Garage Door Opener
- Has garage: Yes
Accessibility
- Accessibility features: Bath Grab Bars, Elevator, Level Entrance, Low Pile Carpeting, Open Floor Plan, Parking, Wheelchair Access
Features
- Has view: Yes
- View description: Park/Greenbelt, River, Trees/Woods
- Has water view: Yes
- Water view: River
Lot
- Features: Greenbelt/Conservation, Hospital, Place Of Worship, Public Transit, Rec./Commun.Centre, River/Stream
Details
- Parcel number: 717610046
Construction
Type & style
- Home type: Apartment
- Property subtype: Apartment
Materials
- Brick
Community & HOA
Community
- Security: Security System
HOA
- Amenities included: Elevator, Exercise Room, Game Room, Party Room/Meeting Room, Visitor Parking
- Services included: Common Elements Included, Building Insurance Included, Water Included, Parking Included
- HOA fee: C$750 monthly
- HOA name: WCC
Location
- Region: Guelph
Financial & listing details
- Annual tax amount: C$3,481
- Date on market: 7/27/2026
Price history
Price history is unavailable.
Public tax history
Tax history is unavailable.
Climate risks
Neighborhood: Waverly
Nearby schools
GreatSchools rating
No schools nearby
We couldn't find any schools near this home.
- C$--2 bd2 ba1.5k sqft24 Marilyn Dr #804, Guelph, ON N1H8E9Off Market
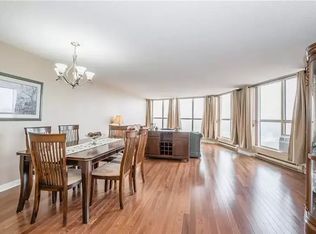
- C$439,9003 bd2 ba1.7k sqft24 Marilyn Dr #101, Guelph, ON N1H8E9For Sale
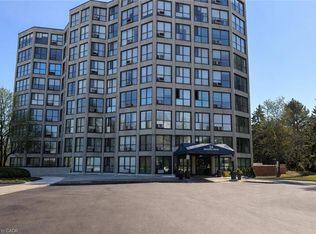
- C$495,0003 bd2 ba1.7k sqft24 Marilyn Dr N #401, Guelph, ON N1H8E9Sold
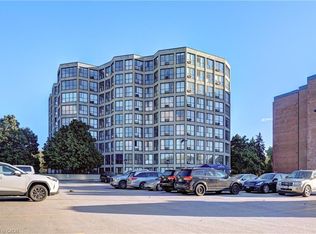
- C$370,0002 bd2 ba1.2k sqft22 Marilyn Dr #608, Guelph, ON N1H7T1Sold
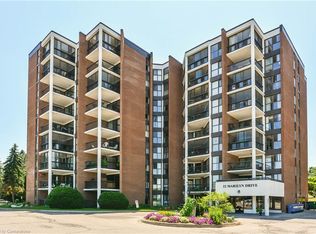
- C$349,9002 bd2 ba-- sqft22 Marilyn Dr #402, Guelph, ON N1H7T1For Sale
- C$349,9003 bd2 ba-- sqft22 Marilyn Dr #201, Guelph, ON N1H7T1For Sale
- C$369,0003 bd2 ba-- sqft22 Marilyn Dr #708, Guelph, ON N1H7T1For Sale
- C$419,0003 bd2 ba-- sqft22 Marilyn Dr #408, Guelph, ON N1H7T1For Sale
Similar homes
- C$429,9003 bd2 ba-- sqft23 Woodlawn Rd E #505, Guelph, ON N1H 7G6For Sale
 MLS ID #X13646640, Keller Williams Home Group Realty. TRREB
 - C$449,9003 bd2 ba-- sqft23 Woodlawn Rd E #205, Guelph, ON N1H 7G6For Sale
 MLS ID #X13493470, Coldwell Banker Neumann Real Estate. TRREB
 - C$419,0003 bd2 ba-- sqft22 Marilyn Dr #408, Guelph, ON N1H 7T1For Sale
 MLS ID #X13436826, Keller Williams Home Group Realty. TRREB
 - C$369,0003 bd2 ba-- sqft22 Marilyn Dr #708, Guelph, ON N1H 7T1For Sale
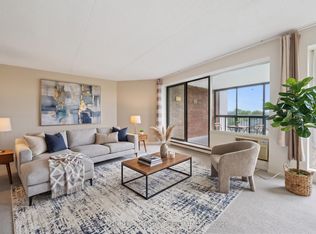 MLS ID #X13675504, Coldwell Banker Neumann Real Estate. TRREB
 - C$499,0003 bd2 ba-- sqft23 Woodlawn Rd E #702, Guelph, ON N1H 7G6For SaleMLS ID #X12675892, Keller Williams Home Group Realty. TRREB
- C$435,0002 bd2 ba-- sqft281 Bristol St #602, Guelph, ON N1H 8J3For SaleMLS ID #X13616686, RE/MAX REAL ESTATE CENTRE INC.. TRREB
- C$449,0002 bd1 ba-- sqft17 Kay Cres #412, Guelph, ON N1L 0P1For SaleMLS ID #X13669274, Coldwell Banker Neumann Real Estate. TRREB
- C$424,9002 bd1 ba-- sqft308 Watson Pkwy N #114, Guelph, ON N1E 0G7For SaleMLS ID #X13539138, Keller Williams Home Group Realty. TRREB
- C$455,0003 bd1 ba-- sqft120 Country Club Dr #50, Guelph, ON N1E 3K7For SaleMLS ID #X13463790, Century 21 Heritage House Ltd. TRREB
- C$485,0003 bd2 ba-- sqft31 Greengate Rd #239, Guelph, ON N1H 6R3For SaleMLS ID #X13587720, HomeLife Power Realty Inc. TRREB
- C$399,9002 bd1 ba-- sqft105 Bagot St #410, Guelph, ON N1H 8H4For SaleMLS ID #X13206526, REALTY ONE GROUP FLAGSHIP. TRREB
- C$349,9993 bd2 ba-- sqft105 Bagot St #202, Guelph, ON N1H 8H4For SaleMLS ID #X13589516, RE/MAX REAL ESTATE CENTRE INC.. TRREB
- C$474,9003 bd1 ba-- sqftLiberty Square, Guelph, ON N1L 0M8For SaleMLS ID #X13655372, ROYAL LEPAGE REALTY PLUS. TRREB
- C$525,0003 bd2 ba-- sqft53 Arthur St S #706, Guelph, ON N1E 0P5For SaleMLS ID #X13594176, ROYAL LEPAGE SIGNATURE REALTY. TRREB
- C$489,0002 bd2 ba-- sqft824 Woolwich St #162, Guelph, ON N1H 3W8For SaleMLS ID #X12980960, Royal LePage Royal City Realty. TRREB
- C$459,9003 bd1 ba-- sqft60 Lynnmore St #313, Guelph, ON N1L 0J8For SaleMLS ID #X13598884, Century 21 Heritage House Ltd. TRREB
- C$499,0003 bd2 ba-- sqft201 Silvercreek Pkwy N Unit 15, Guelph, ON N1H 3T4For SaleMLS ID #X13595700, Century 21 Heritage House Ltd. TRREB
- C$399,0001 bd1 ba-- sqft120 Huron St #304, Guelph, ON N1E 0T8For SaleMLS ID #X13658142, Keller Williams Home Group Realty. TRREB
- C$399,9001 bd1 ba-- sqft5 Gordon St #309, Guelph, ON N1H 4G8For SaleMLS ID #X13639156, Coldwell Banker Neumann Real Estate. TRREB
- C$325,0002 bd1 ba-- sqft7 Ajax St #411, Guelph, ON N1H 2A9For SaleMLS ID #X13593862, Coldwell Banker Neumann Real Estate. TRREB
