Welcome to this beautifully updated corner-unit condo offering over 1,100 sq. ft. of bright, functional living space in Guelph's desirable Onward Willow neighbourhood. Featuring an attached garage and an abundance of natural light thanks to its premium corner location, this move-in-ready home perfectly blends style, comfort, and convenience.The updated kitchen boasts updated cabinetry, modern countertops and a full complement of 2020 appliances, creating an inviting space for both everyday living and entertaining. The spacious open-concept living and dining areas provide plenty of room to relax or host family and friends. Recent updates include refreshed flooring, an upstairs bathroom renovation completed in 2021, an owned hot water tank (2025), and an owned water softener (2024)-offering exceptional value and peace of mind for years to come. Ideally situated close to shopping, restaurants, parks, public transit, and major commuter routes, this sought-after location makes daily living effortless. Whether you're a first-time buyer, downsizer, or investor, this beautifully maintained condo is one you won't want to miss.
For sale
C$499,000
201 Silvercreek Pkwy N Unit 15, Guelph, ON N1H 3T4
3beds
2baths
Townhouse
Built in ----
-- sqft lot
$-- Zestimate®
C$--/sqft
C$420/mo HOA
What's special
Beautifully updated corner-unit condoAttached garageAbundance of natural lightPremium corner locationUpdated kitchenUpdated cabinetryModern countertops
- 39 days
- 15
- 1
Zillow last checked:
Listing updated:
Listed by:
Century 21 Heritage House Ltd
Source: TRREB,MLS®#: X13595700 Originating MLS®#: One Point Association of REALTORS
Originating MLS®#: One Point Association of REALTORSFacts & features
Interior
Bedrooms & bathrooms
- Bedrooms: 3
- Bathrooms: 2
Primary bedroom
- Level: Second
- Dimensions: 4.3 x 3.19
Bedroom
- Level: Second
- Dimensions: 2.83 x 2.55
Bedroom
- Level: Second
- Dimensions: 3.88 x 3.19
Bathroom
- Level: Basement
- Dimensions: 1.28 x 0.94
Bathroom
- Level: Second
- Dimensions: 1.52 x 2.12
Dining room
- Level: Main
- Dimensions: 2.69 x 4.29
Kitchen
- Level: Main
- Dimensions: 2.9 x 3.19
Laundry
- Level: Basement
- Dimensions: 2.59 x 1.83
Living room
- Level: Main
- Dimensions: 3.59 x 5.42
Heating
- Forced Air, Gas
Cooling
- Central Air
Appliances
- Included: Water Heater Owned, Water Softener
- Laundry: In-Suite Laundry
Features
- Basement: Finished,Partial
- Has fireplace: No
Interior area
- Living area range: 1000-1199 null
Video & virtual tour
Property
Parking
- Total spaces: 2
- Parking features: Garage
- Has garage: Yes
Features
- Stories: 2
Details
- Parcel number: 717010015
Construction
Type & style
- Home type: Townhouse
- Property subtype: Townhouse
Materials
- Brick
Community & HOA
HOA
- Services included: Parking Included, Cable TV Included
- HOA fee: C$420 monthly
- HOA name: WCC
Location
- Region: Guelph
Financial & listing details
- Annual tax amount: C$191,000
- Date on market: 7/22/2026
Price history
Price history is unavailable.
Public tax history
Tax history is unavailable.
Climate risks
Neighborhood: Onward Willow
Nearby schools
GreatSchools rating
No schools nearby
We couldn't find any schools near this home.
- C$499,9003 bd2 ba-- sqft201 Silvercreek Pkwy N #16, Guelph, ON N1H3T4For Sale
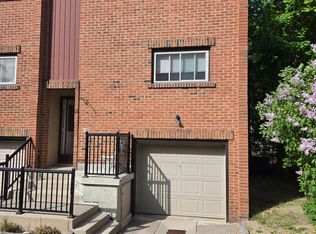
- C$2,5753 bd2 ba-- sqft201 Silvercreek Pkwy N #13, Guelph, ON N1H3T4For Rent

- C$499,0003 bd2 ba-- sqft201 Silvercreek Pkwy N #38, Guelph, ON N1H3T4For Sale

- C$399,9003 bd1 ba1.1k sqft201 Silvercreek Pkwy N #14, Guelph, ON N1H3T4For Sale

Similar homes
- C$485,0003 bd2 ba-- sqft31 Greengate Rd #239, Guelph, ON N1H 6R3For Sale
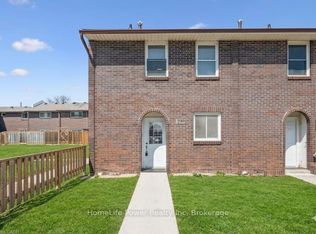 MLS ID #X13587720, HomeLife Power Realty Inc. TRREB
 - C$529,9003 bd2 ba-- sqft35 Mountford Dr #9, Guelph, ON N1E 0G6For Sale
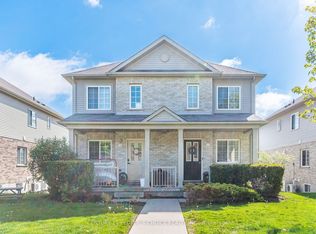 MLS ID #X13714900, CENTURY 21 PEOPLE`S CHOICE REALTY INC.. TRREB
 - C$440,0003 bd1 ba-- sqft120 Country Club Dr #50, Guelph, ON N1E 3K7For Sale
 MLS ID #X13722510, Century 21 Heritage House Ltd. TRREB
 - C$499,9003 bd2 ba-- sqft59 Wilsonview Ave, Guelph, ON N1G 2W5For Sale
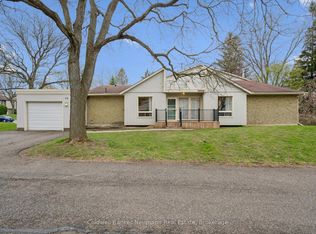 MLS ID #X13518286, Coldwell Banker Neumann Real Estate. TRREB
