Lovely unit 50 is nestled in the quietest corner of this low maintenance condominium complex and just 30 steps to the park in one direction and 30 steps to your parking spot in the other direction. Easy living! Bright and inviting with updated flooring on the main, and carpet free throughout. The Kitchen give you all the space you need to prepare meals for your family and overlooks a full sized dining room that will easily seat 6. The large Living room boast a gas fireplace and plenty of space to entertain and it provides a beautiful view of the ultra private and quiet back patio with deck. Plenty of room to garden and enjoy outdoor gatherings, a space for the kids to play and for the adults to unwind. Also on the main level is a laundry room with space for storage. Upstairs is a King Sized Primary with walk in closet and two more perfectly sized bedrooms to accommodate Queen Sized beds if that is what you are looking for. Also on this level is the 4 pc family bath with new vanity and a nicely situated storage room. Surrounded by parks, a fair walk to shopping, a reasonable distance to schools - this location has a lot going for it. Call to book your appointment today. Condo fee includes Building Insurance, Building Maintenance, Windows, Roof, Grounds Maintenance, Water, Cable TV, Internet! Water Heater 2024
For sale
C$455,000
120 Country Club Dr #50, Guelph, ON N1E 3K7
3beds
1baths
Townhouse
Built in ----
-- sqft lot
$-- Zestimate®
C$--/sqft
C$629/mo HOA
What's special
Carpet free throughoutNicely situated storage room
- 63 days |
- 17 |
- 2 |
Zillow last checked:
Listing updated:
Listed by:
Century 21 Heritage House Ltd
Source: TRREB,MLS®#: X13463790 Originating MLS®#: One Point Association of REALTORS
Originating MLS®#: One Point Association of REALTORSFacts & features
Interior
Bedrooms & bathrooms
- Bedrooms: 3
- Bathrooms: 1
Primary bedroom
- Level: Second
- Dimensions: 3.94 x 3.25
Bedroom 2
- Level: Second
- Dimensions: 2.72 x 3.49
Bedroom 3
- Level: Second
- Dimensions: 3.24 x 3.5
Bathroom
- Level: Second
- Dimensions: 2.22 x 1.52
Dining room
- Level: Main
- Dimensions: 2.72 x 2.83
Foyer
- Level: Main
- Dimensions: 3.26 x 1.77
Kitchen
- Level: Main
- Dimensions: 2.71 x 2.85
Laundry
- Level: Main
- Dimensions: 2.17 x 3.74
Living room
- Level: Main
- Dimensions: 6.1 x 3.41
Other
- Level: Second
- Dimensions: 0.94 x 1.6
Heating
- Forced Air, Gas
Cooling
- Window Unit(s)
Appliances
- Included: Water Heater Owned, Water Softener
- Laundry: Laundry Room
Features
- Flooring: Carpet Free
- Basement: None
- Has fireplace: Yes
Interior area
- Living area range: 1200-1399 null
Video & virtual tour
Property
Parking
- Total spaces: 1
Features
- Stories: 2
Lot
- Features: Greenbelt/Conservation, Lake/Pond, School Bus Route, Public Transit, Place Of Worship
Details
- Parcel number: 717030075
Construction
Type & style
- Home type: Townhouse
- Property subtype: Townhouse
Materials
- Brick
Community & HOA
HOA
- Services included: Building Insurance Included, Cable TV Included, Common Elements Included, Parking Included, Water Included
- HOA fee: C$629 monthly
- HOA name: WCP
Location
- Region: Guelph
Financial & listing details
- Annual tax amount: C$2,779
- Date on market: 6/18/2026
Price history
Price history is unavailable.
Public tax history
Tax history is unavailable.
Climate risks
Neighborhood: Waverly
Nearby schools
GreatSchools rating
No schools nearby
We couldn't find any schools near this home.
- C$490,0003 bd1 ba-- sqft120 Country Club Dr #73, Guelph, ON N1E3K7For Sale

- C$665,0002 bd4 ba1.4k sqft106 Woodlawn Rd E #3, Guelph, ON N1E1B7For Sale

- C$---- bd-- ba-- sqft108 Woodlawn Rd E #1, Guelph, ON N1E1B7Off Market
- C$649,9002 bd4 ba-- sqft104 Woodlawn Rd E #3, Guelph, ON N1E1B7For Sale
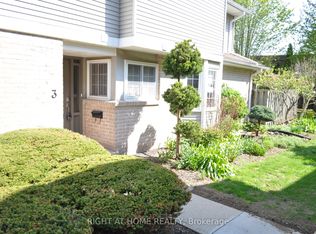
- C$670,0002 bd3 ba-- sqft106 Woodlawn Rd E #4, Guelph, ON N1E1B7For Sale
- C$998,9003 bd3 ba-- sqft12 Fairway Ln, Guelph, ON N1E7A9For Sale
- C$824,9003 bd2 ba-- sqft34 Pondview Cres, Guelph, ON N1E3K1For Sale
- C$799,0004 bd2 ba1.2k sqft34 Golfview Rd, Guelph, ON N1E1A6For Sale
Similar homes
- C$490,0003 bd1 ba-- sqft120 Country Club Dr #73, Guelph, ON N1E 3K7For SaleMLS ID #X13552426, GET HOME REALTY INC.. TRREB
- C$449,9003 bd2 ba-- sqft23 Woodlawn Rd E #205, Guelph, ON N1H 7G6For Sale
 MLS ID #X13493470, Coldwell Banker Neumann Real Estate. TRREB
 - C$499,0004 bd2 ba-- sqft427 Victoria Rd N #C-22, Guelph, ON N1E 5J9For Sale
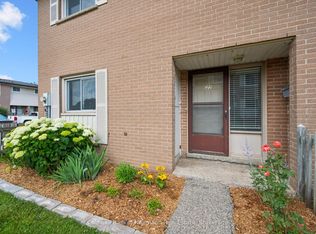 MLS ID #X13526446, Coldwell Banker Neumann Real Estate. TRREB
 - C$485,0003 bd2 ba-- sqft31 Greengate Rd #239, Guelph, ON N1H 6R3For Sale
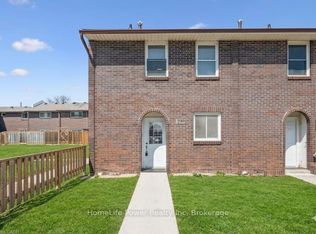 MLS ID #X13587720, HomeLife Power Realty Inc. TRREB
 - C$429,9003 bd2 ba-- sqft23 Woodlawn Rd E #505, Guelph, ON N1H 7G6For SaleMLS ID #X13646640, Keller Williams Home Group Realty. TRREB
- C$499,0003 bd2 ba-- sqft201 Silvercreek Pkwy N Unit 15, Guelph, ON N1H 3T4For SaleMLS ID #X13595700, Century 21 Heritage House Ltd. TRREB
- C$424,9003 bd2 ba-- sqft23 Woodlawn Rd E #305, Guelph, ON N1H 7G6For SaleMLS ID #X13512704, Coldwell Banker Neumann Real Estate. TRREB
- C$419,0002 bd1 ba-- sqft80 Burns Dr #18, Guelph, ON N1H 6V9For SaleMLS ID #X13637212, Royal LePage Royal City Realty. TRREB
- C$419,0003 bd2 ba-- sqft22 Marilyn Dr #408, Guelph, ON N1H 7T1For SaleMLS ID #X13436826, Keller Williams Home Group Realty. TRREB
- C$599,9003 bd2 ba-- sqft99 Emma St, Guelph, ON N1E 1V1For SaleMLS ID #X13695436, Coldwell Banker Neumann Real Estate. TRREB
- C$475,0002 bd1 ba-- sqftEdinburgh Place, Guelph, ON N1G 2K7For SaleMLS ID #X13669810, eXp Realty. TRREB
- C$474,9004 bd3 ba-- sqft49 Rhonda Rd #119, Guelph, ON N1H 7A4For SaleMLS ID #X13156860, Keller Williams Home Group Realty. TRREB
- C$499,9003 bd1 ba-- sqft2 Worton Ave #2, Guelph, ON N1H 7C5For SaleMLS ID #X13249126, Coldwell Banker Neumann Real Estate. TRREB
- C$499,0003 bd2 ba-- sqft23 Woodlawn Rd E #702, Guelph, ON N1H 7G6For SaleMLS ID #X12675892, Keller Williams Home Group Realty. TRREB
- C$529,9003 bd2 ba-- sqft35 Mountford Dr #9, Guelph, ON N1E 0G6For SaleMLS ID #X13209318, CENTURY 21 PEOPLE`S CHOICE REALTY INC.. TRREB
- C$549,9003 bd2 ba-- sqft59 Wilsonview Ave, Guelph, ON N1G 2W5For SaleMLS ID #X13518286, Coldwell Banker Neumann Real Estate. TRREB
- C$415,0003 bd2 ba-- sqftParkview East, Guelph, ON N1H 7J6For SaleMLS ID #X13156854, Royal LePage Royal City Realty. TRREB
- C$499,9002 bd1 ba-- sqft41 Rhonda Rd #11, Guelph, ON N1H 6H1For SaleMLS ID #X13035652, Royal LePage Royal City Realty. TRREB
- C$424,9002 bd1 ba-- sqft308 Watson Pkwy N #114, Guelph, ON N1E 0G7For SaleMLS ID #X13539138, Keller Williams Home Group Realty. TRREB
- C$619,0004 bd3 ba-- sqft151 Clairfields Dr E #15, Guelph, ON N1L 1P5For SaleMLS ID #X13695300, RE/MAX ABOUTOWNE REALTY CORP.. TRREB
