Welcome to 34 Pondview, a charming raised bungalow tucked away in a peaceful setting and backing directly onto beautiful forest and walking trails. Lovingly cared for and proudly enjoyed by its owners, this 3-bedroom, 2-bathroom home offers a wonderful combination of comfort, privacy and everyday convenience. The mainly brick exterior provides timeless curb appeal, while the beautifully landscaped gardens create a warm and inviting first impression. Step into the backyard and discover your own private retreat, complete with a patio and overhead canopy - the perfect place for morning coffee, summer dinners or simply relaxing and enjoying the surrounding nature. Inside, the home is filled with natural light and offers a bright, spacious great room and a comfortable, functional layout. The interior retains its traditional charm and is move-in ready, offering the opportunity to settle in and make it your own over time. Additional features include a 1-car attached garage, 2-car driveway and central vacuum. Recent updates include a heat pump and a water softener installed in 2025. The asphalt shingle roof was replaced approximately 8 years ago and includes a water protection barrier. A special opportunity to own a well-loved home in a truly beautiful setting, with nature and walking trails right outside your backyard.
For sale
C$824,900
34 Pondview Cres, Guelph, ON N1E 3K1
3beds
2baths
Single Family Residence
Built in ----
6,781 Square Feet Lot
$-- Zestimate®
C$--/sqft
C$-- HOA
What's special
Raised bungalowMainly brick exteriorTimeless curb appealBeautifully landscaped gardensPatio and overhead canopyFilled with natural lightBright spacious great room
- 18 hours |
- 4 |
- 0 |
Zillow last checked:
Listing updated:
Listed by:
Royal LePage Royal City Realty
Source: TRREB,MLS®#: X13679290 Originating MLS®#: One Point Association of REALTORS
Originating MLS®#: One Point Association of REALTORSFacts & features
Interior
Bedrooms & bathrooms
- Bedrooms: 3
- Bathrooms: 2
Heating
- Forced Air, Gas
Cooling
- Central Air
Appliances
- Included: Water Heater, Water Softener
Features
- Basement: Partially Finished,Walk-Out Access
- Has fireplace: No
Interior area
- Living area range: 1100-1500 null
Property
Parking
- Total spaces: 3
- Parking features: Garage
- Has garage: Yes
Features
- Pool features: None
Lot
- Size: 6,781 Square Feet
- Features: Greenbelt/Conservation, Public Transit
Details
- Parcel number: 713580501
Construction
Type & style
- Home type: SingleFamily
- Architectural style: Bungalow-Raised
- Property subtype: Single Family Residence
Materials
- Brick, Vinyl Siding
- Foundation: Concrete
- Roof: Shingle
Utilities & green energy
- Sewer: Sewer
Community & HOA
Location
- Region: Guelph
Financial & listing details
- Annual tax amount: C$4,920
- Date on market: 8/15/2026
Price history
Price history is unavailable.
Public tax history
Tax history is unavailable.
Climate risks
Neighborhood: Waverly
Nearby schools
GreatSchools rating
No schools nearby
We couldn't find any schools near this home.
- C$2,800,0006 bd5 ba3.9k sqft22 Hilltop Rd, Guelph, ON N1E7L4For Sale

- C$--4 bd2 ba1.6k sqft26 Vista Ter, Guelph, ON N1E1A1Off Market
- C$1,070,0002 bd4 ba1.8k sqft19 Simmonds Dr #5, Guelph, ON N1E0H4Sold
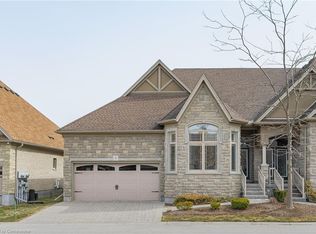
- C$849,0004 bd2 ba811 sqft189 Country Club Dr, Guelph, ON N1E3K8Sold
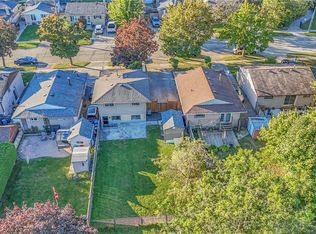
- C$831,5004 bd3 ba2.1k sqft62 Hilltop Rd, Guelph, ON N1E7L5Sold
- C$799,0004 bd2 ba1.2k sqft34 Golfview Rd, Guelph, ON N1E1A6For Sale
- C$490,0003 bd1 ba-- sqft120 Country Club Dr #73, Guelph, ON N1E3K7For Sale
- C$455,0003 bd1 ba-- sqft120 Country Club Dr #50, Guelph, ON N1E3K7For Sale
Similar homes
- C$849,0005 bd2 ba-- sqft84 Dumbarton St, Guelph, ON N1E 3T7For Sale
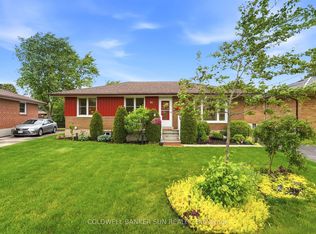 MLS ID #X13667036, COLDWELL BANKER SUN REALTY. TRREB
 - C$799,9993 bd2 ba987 sqft10 Sumac Pl, Guelph, ON N1E 1K9For Sale
 MLS ID #40854772, Andra Arnold, Salesperson, Royal LePage Royal City Realty. ITSO
 - C$769,0003 bd2 ba1k sqft133 Emma St, Guelph, ON N1E 1V2For Sale
 MLS ID #40855831, Frances Snider, Salesperson, Royal LePage Royal City Realty. ITSO
 - C$699,0003 bd2 ba-- sqft361 Metcalfe St, Guelph, ON N1E 4Z5For Sale
 MLS ID #X13679666, Realty Executives Plus Ltd. TRREB
 - C$759,9003 bd2 ba-- sqft111 Glenburnie Dr, Guelph, ON N1E 4C9For SaleMLS ID #X13660684, REAL ONE REALTY INC.. TRREB
- C$799,0004 bd2 ba1.2k sqft34 Golfview Rd, Guelph, ON N1E 1A6For SaleMLS ID #40841731, Lidia Tagliabracci, Salesperson, Royal LePage Wolle Realty. ITSO
- C$745,0003 bd2 ba1.5k sqft75 Balmoral Dr, Guelph, ON N1E 3N7For SaleMLS ID #40851412, Kimberley Greeley, Broker, RE/MAX TWIN CITY REALTY INC.. ITSO
- C$784,9003 bd2 ba-- sqft44 Inverness Dr, Guelph, ON N1E 6K3For SaleMLS ID #X13535394, Century 21 Heritage House Ltd. TRREB
- C$714,9002 bd2 ba-- sqft12 Tobey Ave, Guelph, ON N1E 1Y6For SaleMLS ID #X13675072, Royal LePage Royal City Realty. TRREB
- C$775,0003 bd3 ba-- sqft459 Starwood Dr, Guelph, ON N1E 0L6For SaleMLS ID #X13671932, HOMELIFE SILVERCITY REALTY INC.. TRREB
- C$699,0003 bd3 ba1.7k sqft116 Emma St, Guelph, ON N1E 1T8For SaleMLS ID #40855040, Varsha Pasel, Salesperson, Royal LePage Royal City Realty. ITSO
- C$999,0004 bd3 ba-- sqft141 Lane St, Guelph, ON N1E 4N6For SaleMLS ID #X13676852, Red Brick Real Estate Brokerage Ltd.. TRREB
- C$799,0005 bd3 ba971 sqft8 Marlborough Rd, Guelph, ON N1E 3X2For SaleMLS ID #40852481, Ronny Singh, Salesperson, EXP REALTY. ITSO
- C$729,9004 bd2 ba1.2k sqft289 Speedvale Ave E, Guelph, ON N1E 1M8For SaleMLS ID #40852767, Bradley Wylde, Salesperson, RE/MAX REAL ESTATE CENTRE INC., BROKERAGE. ITSO
- C$899,9003 bd2 ba-- sqft21 Gladstone Ave, Guelph, ON N1E 1L7For SaleMLS ID #X13598908, M1 Real Estate Brokerage Ltd. TRREB
- C$959,0003 bd2 ba-- sqft79 Renfield St, Guelph, ON N1E 4A5For SaleMLS ID #X13655678, Carlo L Ferraro. TRREB
- C$720,0004 bd2 ba-- sqft79 Dumbarton St, Guelph, ON N1E 3T5For SaleMLS ID #X13587556, eXp Realty. TRREB
- C$629,9994 bd2 ba1.2k sqft18 June Ave, Guelph, ON N1H 1H6For SaleMLS ID #40853745, Andra Arnold, Salesperson, Royal LePage Royal City Realty. ITSO
- C$770,0003 bd2 ba-- sqft23 Hastings Blvd, Guelph, ON N1E 4G3For SaleMLS ID #X13527934, Keller Williams Home Group Realty. TRREB
- C$979,0002 bd1 ba1.1k sqft164 King St, Guelph, ON N1E 4R1For SaleMLS ID #40852501, Andra Arnold, Salesperson, Royal LePage Royal City Realty. ITSO
