Welcome to 111 Glenburnie Drive! Nestled at the quiet end of a desirable, family-friendly cul-de-sac with minimal through-traffic, this beautifully maintained, move-in-ready sidesplit offers the perfect blend of comfort, privacy, and outdoor living. Step inside to a bright, functional multi-level layout featuring 3 spacious bedrooms and 1.5 bathrooms. The primary bedroom offers the convenience of a double closet. The inviting family room is the perfect place to relax, complete with a cozy gas fireplace and convenient inside access to the attached single-car garage. Sliding glass doors lead to your private backyard oasis, complete with an in-ground pool, fully fenced yard, expansive green space, and plenty of room for summer entertaining. Additional highlights include a brand-new washer and dryer, a double-wide driveway, an owned hot water tank (no rental fees!), and exceptional pride of ownership throughout. Ideally located close to parks, top-rated schools, shopping, recreation, and major commuter routes in one of Guelph's most sought-after neighbourhoods. Option to include select furniture items.
For sale
C$759,900
111 Glenburnie Dr, Guelph, ON N1E 4C9
3beds
2baths
Single Family Residence
Built in ----
6,339 Square Feet Lot
$-- Zestimate®
C$--/sqft
C$-- HOA
What's special
Bright functional multi-level layoutInviting family roomCozy gas fireplacePrivate backyard oasisIn-ground poolFully fenced yardExpansive green space
- 8 days |
- 24 |
- 2 |
Zillow last checked:
Listing updated:
Listed by:
REAL ONE REALTY INC.
Source: TRREB,MLS®#: X13660684 Originating MLS®#: Toronto Regional Real Estate Board
Originating MLS®#: Toronto Regional Real Estate BoardFacts & features
Interior
Bedrooms & bathrooms
- Bedrooms: 3
- Bathrooms: 2
Bedroom
- Level: Third
- Dimensions: 3.12 x 3.46
Bedroom 2
- Level: Third
- Dimensions: 3.12 x 3.22
Bedroom 3
- Level: Third
- Dimensions: 2.84 x 3.22
Dining room
- Level: Second
- Dimensions: 2.08 x 3.46
Family room
- Level: Second
- Dimensions: 4.36 x 3.92
Kitchen
- Level: Second
- Dimensions: 2.71 x 3.46
Living room
- Level: Main
- Dimensions: 5.18 x 3.8
Recreation
- Level: Basement
- Dimensions: 4.97 x 3.5
Utility room
- Level: Basement
- Dimensions: 5.24 x 3.48
Heating
- Forced Air, Gas
Cooling
- Central Air
Features
- None
- Basement: Partially Finished
- Has fireplace: Yes
- Fireplace features: Natural Gas
Interior area
- Living area range: 1100-1500 null
Property
Parking
- Total spaces: 3
- Parking features: Garage
- Has garage: Yes
Features
- Stories: 2
- Has private pool: Yes
- Pool features: In Ground
Lot
- Size: 6,339 Square Feet
Details
- Parcel number: 713490184
Construction
Type & style
- Home type: SingleFamily
- Property subtype: Single Family Residence
Materials
- Aluminum Siding, Brick
- Foundation: Poured Concrete
- Roof: Asphalt Shingle
Utilities & green energy
- Sewer: Sewer
Community & HOA
Location
- Region: Guelph
Financial & listing details
- Annual tax amount: C$5,349
- Date on market: 8/11/2026
Price history
Price history is unavailable.
Public tax history
Tax history is unavailable.
Climate risks
Neighborhood: Grange Hill East
Nearby schools
GreatSchools rating
No schools nearby
We couldn't find any schools near this home.
- C$--3 bd2 ba1.5k sqft94 Glenburnie Dr, Guelph, ON N1E4C8Off Market
- C$755,0004 bd2 ba1k sqft6 Eleanor Ct, Guelph, ON N1E1S7Sold

- C$650,0003 bd1 ba1k sqft33 Elginfield Dr, Guelph, ON N1E4E5Sold
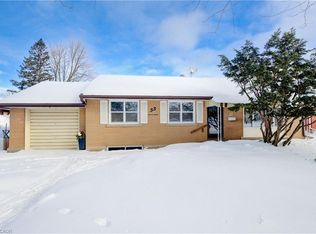
- C$749,9003 bd2 ba-- sqft23 Hastings Blvd, Guelph, ON N1E4G3For Sale

- C$--3 bd1 ba1.1k sqft523 Speedvale Ave E, Guelph, ON N1E1P7Off Market
- C$749,9003 bd2 ba-- sqft195 Victoria Rd N, Guelph, ON N1E5H6For Sale
- C$1,9952 bd1 ba-- sqft7 Delaware Ave, Guelph, ON N1E3V3For Rent
- C$1,249,9995 bd4 ba1.7k sqft60 A Eastview Rd, Guelph, ON N1E1Z6For Sale
Similar homes
- C$714,9002 bd2 ba-- sqft12 Tobey Ave, Guelph, ON N1E 1Y6For Sale
 MLS ID #X13675072, Royal LePage Royal City Realty. TRREB
 - C$769,9004 bd3 ba-- sqft17 Buckthorn Cres W, Guelph, ON N1E 7C3For Sale
 MLS ID #X13670336, RE/MAX REALTY SPECIALISTS INC.. TRREB
 - C$784,9003 bd2 ba-- sqft44 Inverness Dr, Guelph, ON N1E 6K3For Sale
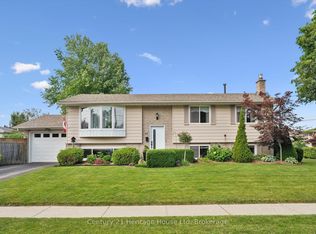 MLS ID #X13535394, Century 21 Heritage House Ltd. TRREB
 - C$819,9004 bd2 ba-- sqft193 Deerpath Dr, Guelph, ON N1K 1W6For Sale
 MLS ID #X13675118, LifeStyle International Realty Inc. TRREB
 - C$679,9003 bd2 ba-- sqft82 Cassino Ave, Guelph, ON N1E 2J3For SaleMLS ID #X13604636, Realty Executives Plus Ltd. TRREB
- C$679,9005 bd3 ba-- sqft23 Muskoka Dr, Guelph, ON N1E 6E1For SaleMLS ID #X13650746, eXp Realty. TRREB
- C$740,0004 bd1 ba-- sqft175 Stevenson St S, Guelph, ON N1E 5N8For SaleMLS ID #X13616600, Real Broker Ontario Ltd.. TRREB
- C$799,9003 bd2 ba-- sqft27 Palermo Cres, Guelph, ON N1E 2J8For SaleMLS ID #X13453632, M1 Real Estate Brokerage Ltd. TRREB
- C$874,9003 bd2 ba-- sqft2 Woodborough Rd, Guelph, ON N1G 3K5For SaleMLS ID #X13672150, Red Brick Real Estate Brokerage Ltd.. TRREB
- C$819,0003 bd2 ba-- sqft678 Edinburgh Rd S, Guelph, ON N1G 4H8For SaleMLS ID #X13663172, RE/MAX ABOUTOWNE REALTY CORP.. TRREB
- C$710,0003 bd2 ba-- sqft157 Grange St, Guelph, ON N1E 2V7For SaleMLS ID #X13536392, Royal LePage Royal City Realty. TRREB
- C$899,9003 bd2 ba-- sqft21 Gladstone Ave, Guelph, ON N1E 1L7For SaleMLS ID #X13598908, M1 Real Estate Brokerage Ltd. TRREB
- C$749,9002 bd2 ba-- sqft27 Omar St, Guelph, ON N1H 2V5For SaleMLS ID #X13469590, Keller Williams Home Group Realty. TRREB
- C$629,0003 bd1 ba-- sqft91 Dumbarton St, Guelph, ON N1E 3T5For SaleMLS ID #X13584746, RE/MAX Real Estate Centre Inc. TRREB
- C$799,0003 bd4 ba-- sqft217 Deerpath Dr, Guelph, ON N1K 1W6For SaleMLS ID #X13638104, Keller Williams Home Group Realty. TRREB
- C$1,079,9003 bd3 ba-- sqft58 Washburn Dr, Guelph, ON N1E 0B2For SaleMLS ID #X13658686, Coldwell Banker Neumann Real Estate. TRREB
- C$799,9994 bd3 ba-- sqft35 Borland Dr, Guelph, ON N1G 5B5For SaleMLS ID #X13651390, HomeLife Power Realty Inc. TRREB
- C$699,9002 bd2 ba-- sqft96 Beaumont Cres, Guelph, ON N1E 6B1For SaleMLS ID #X13573944, Royal LePage Royal City Realty. TRREB
- C$749,0003 bd4 ba-- sqft5 Marilyn Dr, Guelph, ON N1H 1G9For SaleMLS ID #X13530834, M1 Real Estate Brokerage Ltd. TRREB
- C$839,9003 bd4 ba-- sqft63 Boulder Cres, Guelph, ON N1G 5A2For SaleMLS ID #X13646184, Keller Williams Home Group Realty. TRREB
