RIVERSIDE PARK NEIGHBOURHOOD This exceptional two-storey townhome offers over 2,000 sq ft of refined living space in a truly coveted setting. Backing directly onto Riverside Park, this residence combines the serenity of nature with the convenience of nearby amenities.Thoughtfully designed, the home features three spacious bedrooms, two full bathrooms, and two elegant powder rooms, delivering both comfort and functionality for everyday living and entertaining. The main level showcases inviting principal rooms filled with natural light, seamlessly connecting to a private balcony through sliding doors-an ideal setting to unwind while overlooking the lush surroundings.The well-appointed kitchen offers generous storage and workspace, perfectly suited for both casual meals and hosting. Downstairs, the fully finished walkout level extends your living space, opening to a private covered patio that creates a peaceful outdoor retreat to be enjoyed in any season. Every detail of this home has been designed to support a lifestyle of ease and sophistication, appealing to those seeking low-maintenance living without compromising on space or setting. Surrounded by walking trails, green space, and just moments from shopping, dining, and essential amenities, this is a rare opportunity to experience elevated living in one of Guelph's most desirable locations.
For sale
C$749,000
5 Marilyn Dr, Guelph, ON N1H 1G9
3beds
4baths
Townhouse
Built in ----
-- sqft lot
$-- Zestimate®
C$--/sqft
C$525/mo HOA
What's special
- 40 days |
- 5 |
- 0 |
Zillow last checked:
Listing updated:
Listed by:
M1 Real Estate Brokerage Ltd
Source: TRREB,MLS®#: X13530834 Originating MLS®#: One Point Association of REALTORS
Originating MLS®#: One Point Association of REALTORSFacts & features
Interior
Bedrooms & bathrooms
- Bedrooms: 3
- Bathrooms: 4
Primary bedroom
- Level: Second
- Dimensions: 6.16 x 5.94
Bedroom 2
- Level: Second
- Dimensions: 4.48 x 3.75
Bedroom 3
- Level: Second
- Dimensions: 7.29 x 3.29
Breakfast
- Level: Main
- Dimensions: 2.93 x 2.68
Dining room
- Level: Main
- Dimensions: 4.91 x 3.2
Kitchen
- Level: Main
- Dimensions: 3.32 x 2.93
Living room
- Level: Main
- Dimensions: 6.19 x 3.81
Other
- Level: Main
- Dimensions: 3.9 x 3.17
Heating
- Forced Air, Gas
Cooling
- Central Air
Appliances
- Included: Water Softener
- Laundry: In Basement
Features
- Basement: Finished with Walk-Out
- Has fireplace: Yes
Interior area
- Living area range: 2000-2249 null
Video & virtual tour
Property
Parking
- Total spaces: 3
- Parking features: Garage
- Has garage: Yes
Accessibility
- Accessibility features: Stair Lift
Features
- Stories: 2
- Exterior features: Open Balcony
- Has view: Yes
- View description: Park/Greenbelt
Details
- Parcel number: 717630003
Construction
Type & style
- Home type: Townhouse
- Property subtype: Townhouse
Materials
- Brick
Community & HOA
HOA
- Services included: Common Elements Included, Parking Included
- HOA fee: C$525 monthly
- HOA name: WCC
Location
- Region: Guelph
Financial & listing details
- Annual tax amount: C$4,710
- Date on market: 7/7/2026
Price history
Price history is unavailable.
Public tax history
Tax history is unavailable.
Climate risks
Neighborhood: Waverly
Nearby schools
GreatSchools rating
No schools nearby
We couldn't find any schools near this home.
- C$799,9993 bd4 ba-- sqft21 Marilyn Dr, Guelph, ON N1H1G9For Sale

- C$380,0003 bd2 ba1.2k sqft22 Marilyn Dr #508, Guelph, ON N1H7T1Sold
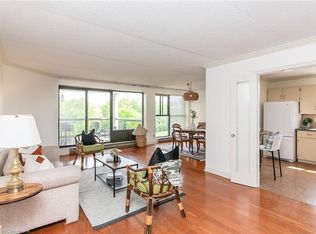
- C$419,0003 bd2 ba-- sqft22 Marilyn Dr #408, Guelph, ON N1H7T1For Sale
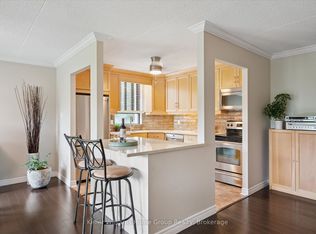
- C$349,9002 bd2 ba-- sqft22 Marilyn Dr #402, Guelph, ON N1H7T1For Sale

- C$379,9003 bd2 ba-- sqft22 Marilyn Dr #201, Guelph, ON N1H7T1For Sale
- C$369,0003 bd2 ba-- sqft22 Marilyn Dr #708, Guelph, ON N1H7T1For Sale
- C$370,0002 bd2 ba1.2k sqft22 Marilyn Dr #608, Guelph, ON N1H7T1Sold
- C$--1 bd1 ba-- sqft693 Woolwich St, Guelph, ON N1H3Y8Off Market
Similar homes
- C$759,9003 bd2 ba-- sqft111 Glenburnie Dr, Guelph, ON N1E 4C9For Sale
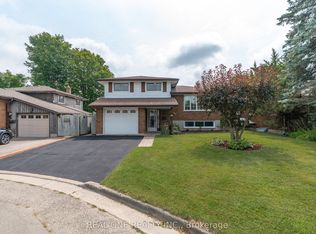 MLS ID #X13660684, REAL ONE REALTY INC.. TRREB
 - C$749,9993 bd4 ba1.5k sqft43 Kearney St, Guelph, ON N1E 7B9For Sale
 MLS ID #40847512, Andra Arnold, Salesperson, Royal LePage Royal City Realty. ITSO
 - C$769,9004 bd3 ba1.5k sqft17 Buckthorn Cres, Guelph, ON N1E 7C3For Sale
 MLS ID #40855251, Sukhvinder Jassal, Salesperson, RE/MAX Realty Specialists Inc.. ITSO
 - C$669,0003 bd3 ba-- sqft295 Water St #85, Guelph, ON N1G 2X5For Sale
 MLS ID #X13246634, M1 Real Estate Brokerage Ltd. TRREB
 - C$899,9003 bd2 ba-- sqft21 Gladstone Ave, Guelph, ON N1E 1L7For SaleMLS ID #X13598908, M1 Real Estate Brokerage Ltd. TRREB
- C$680,0003 bd3 ba-- sqft39 Ptarmigan Dr #5, Guelph, ON N1C 1E8For SaleMLS ID #X13454476, M1 Real Estate Brokerage Ltd. TRREB
- C$799,9003 bd2 ba-- sqft27 Palermo Cres, Guelph, ON N1E 2J8For SaleMLS ID #X13453632, M1 Real Estate Brokerage Ltd. TRREB
- C$399,0003 bd2 ba1.1k sqft49 Rhonda Rd #70, Guelph, ON N1H 7A4For SaleMLS ID #40855490, Ledi Alushi, Broker, LPT Realty. ITSO
- C$788,8003 bd3 ba-- sqft91 Lynch Cir E, Guelph, ON N1L 1R6For SaleMLS ID #X13642986, REAL BROKER ONTARIO LTD.. TRREB
- C$699,9003 bd3 ba-- sqft30 Vaughan St #37, Guelph, ON N1G 0B7For SaleMLS ID #X13468204, RE/MAX Real Estate Centre Inc. TRREB
- C$649,9003 bd3 ba-- sqft22 Lambeth Way, Guelph, ON N1L 0H1For SaleMLS ID #X13217734, M1 Real Estate Brokerage Ltd. TRREB
- C$649,9003 bd4 ba-- sqft44 Arlington Cres, Guelph, ON N1L 0L1For SaleMLS ID #X13599866, Unity Realty Brokerage Inc. TRREB
- C$824,9003 bd3 ba-- sqft4 Drone Cres, Guelph, ON N1K 0C1For SaleMLS ID #X13229716, RE/MAX Real Estate Centre Inc. TRREB
- C$719,9003 bd3 ba-- sqft65 Elliot Ave E #3, Centre Wellington, ON N1M 0H6For SaleMLS ID #X13632062, M1 Real Estate Brokerage Ltd. TRREB
- C$589,0003 bd3 ba-- sqft941 Gordon St #49, Guelph, ON N1G 4R9For SaleMLS ID #X13513838, Coldwell Banker Neumann Real Estate. TRREB
- C$595,0003 bd3 ba-- sqft146 Downey Rd #28, Guelph, ON N1C 0A2For SaleMLS ID #X13647980, Coldwell Banker Neumann Real Estate. TRREB
- C$799,9002 bd2 ba-- sqft165 Terraview Cres #17, Guelph, ON N1G 5G8For SaleMLS ID #X13585092, Coldwell Banker Neumann Real Estate. TRREB
- C$624,9004 bd3 ba-- sqft124 Gosling Gdns #27, Guelph, ON N1G 5K6For SaleMLS ID #X13217944, M1 Real Estate Brokerage Ltd. TRREB
- C$499,9002 bd2 ba-- sqft426 Grange Rd #55, Guelph, ON N1E 7E4For SaleMLS ID #X13535590, M1 Real Estate Brokerage Ltd. TRREB
- C$448,0002 bd2 ba-- sqft15 Carere Cres #46B, Guelph, ON N1E 0K4For SaleMLS ID #X13532764, M1 Real Estate Brokerage Ltd. TRREB
