Welcome to this Luxury Town home with open concept on the Main Floor. Upgraded Kitchen with stainless steel Appliances, Granite Counter Top, Central island, ceramic back splash and Dark Wood Cupboards Second Floor Has Three Large Bedrooms, Master Bedroom With Ensuite, 4pc Main Washroom with Granite Vanity Top, Front Load Washer & Dryer. Fully Finished basement comes with a large recreation room and Full washroom. Close to all amenities.
For sale
C$649,900
44 Arlington Cres, Guelph, ON N1L 0L1
3beds
4baths
Townhouse
Built in ----
-- sqft lot
$-- Zestimate®
C$--/sqft
C$434/mo HOA
What's special
Upgraded kitchenStainless steel appliancesGranite counter topCentral islandCeramic back splashDark wood cupboardsThree large bedrooms
- 3 days |
- 8 |
- 0 |
Zillow last checked:
Listing updated:
Listed by:
Unity Realty Brokerage Inc
Source: TRREB,MLS®#: X13599866 Originating MLS®#: Toronto Regional Real Estate Board
Originating MLS®#: Toronto Regional Real Estate BoardFacts & features
Interior
Bedrooms & bathrooms
- Bedrooms: 3
- Bathrooms: 4
Primary bedroom
- Level: Second
- Dimensions: 3.63 x 3.75
Bedroom 2
- Level: Second
- Dimensions: 2.59 x 2.94
Bedroom 3
- Level: Second
- Dimensions: 2.41 x 4.03
Bathroom
- Level: Second
- Dimensions: 0 x 0
Bathroom
- Level: Basement
- Dimensions: 0 x 0
Dining room
- Level: Main
- Dimensions: 2.31 x 3.78
Kitchen
- Level: Main
- Dimensions: 3.04 x 4.11
Living room
- Level: Main
- Dimensions: 2.92 x 3.68
Other
- Level: Main
- Dimensions: 0 x 0
Recreation
- Level: Basement
- Dimensions: 5 x 3.37
Heating
- Forced Air, Gas
Cooling
- Central Air
Appliances
- Laundry: In-Suite Laundry
Features
- None
- Basement: Finished
- Has fireplace: No
Interior area
- Living area range: 1200-1399 null
Video & virtual tour
Property
Parking
- Total spaces: 2
- Parking features: Private
- Has garage: Yes
Features
- Stories: 2
- Patio & porch: Porch
Lot
- Features: Library, Park, Place Of Worship, School, Public Transit
Details
- Parcel number: 718960053
Construction
Type & style
- Home type: Townhouse
- Property subtype: Townhouse
Materials
- Aluminum Siding, Brick
- Foundation: Concrete
- Roof: Asphalt Shingle
Community & HOA
HOA
- Services included: Common Elements Included, Building Insurance Included, Parking Included
- HOA fee: C$434 monthly
- HOA name: N/A
Location
- Region: Guelph
Financial & listing details
- Annual tax amount: C$5,230
- Date on market: 7/27/2026
Unity Realty Brokerage Inc
Unity Realty Brokerage Inc
By pressing Contact Agent, you agree that the real estate professional identified above may call/text you about your search, which may involve use of automated means and pre-recorded/artificial voices. You don't need to consent as a condition of buying any property, goods, or services. Message/data rates may apply. You also agree to our Terms of Use. Zillow does not endorse any real estate professionals. We may share information about your recent and future site activity with your agent to help them understand what you're looking for in a home.
Price history
Price history is unavailable.
Public tax history
Tax history is unavailable.
Climate risks
Neighborhood: N1L
Nearby schools
GreatSchools rating
No schools nearby
We couldn't find any schools near this home.
- C$645,0003 bd3 ba-- sqft66 Arlington Cres, Guelph, ON N1L0L1For Sale

- C$950,0003 bd4 ba1.8k sqft1 Samuel Dr, Guelph, ON N1L0K2Sold
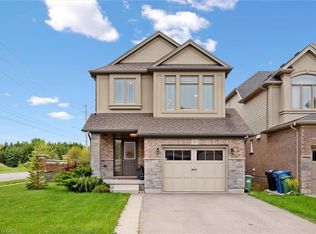
- C$1,199,9006 bd4 ba-- sqft237 Goodwin Dr, Guelph, ON N1L0K1For Sale
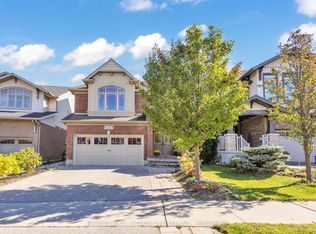
- C$985,0003 bd4 ba1.5k sqft225 Goodwin Dr, Guelph, ON N1L0K1Sold
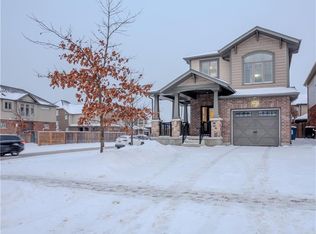
- C$899,0003 bd4 ba-- sqft41 Samuel Dr, Guelph, ON N1L0K1For Sale
- C$690,0004 bd3 ba1.3k sqft51 Oldfield Dr, Guelph, ON N1L0K2Sold
- C$500,0002 bd2 ba-- sqft35 Kingsbury Sq #214, Guelph, ON N1L0J4For Sale
- C$778,0003 bd3 ba1.3k sqft35 Kingsbury Sq #414, Guelph, ON N1L0J4Sold
Similar homes
- C$649,9003 bd3 ba-- sqft22 Lambeth Way, Guelph, ON N1L 0H1For Sale
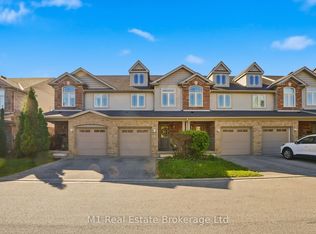 MLS ID #X13217734, M1 Real Estate Brokerage Ltd. TRREB
 - C$549,9002 bd2 ba-- sqft39 Kay Cres #31, Guelph, ON N1L 0N5For Sale
 MLS ID #X13617264, Diloreto & Co.. TRREB
 - C$649,9003 bd4 ba-- sqft210 Dawn Ave #35, Guelph, ON N1G 5L5For Sale
 MLS ID #X13516008, CENTURY 21 PROPERTY ZONE REALTY INC.. TRREB
 - C$624,9004 bd3 ba-- sqft124 Gosling Gdns #27, Guelph, ON N1G 5K6For Sale
 MLS ID #X13217944, M1 Real Estate Brokerage Ltd. TRREB
 - C$680,0003 bd3 ba-- sqft39 Ptarmigan Dr #5, Guelph, ON N1C 1E8For SaleMLS ID #X13454476, M1 Real Estate Brokerage Ltd. TRREB
- C$679,9003 bd3 ba-- sqft295 Water St #85, Guelph, ON N1G 2X5For SaleMLS ID #X13246634, M1 Real Estate Brokerage Ltd. TRREB
- C$899,0003 bd4 ba-- sqft41 Samuel Dr, Guelph, ON N1L 0K1For SaleMLS ID #X13445268, Real Broker Ontario Ltd.. TRREB
- C$655,0002 bd2 ba-- sqft620 Ferguson Dr #82, Milton, ON L9T 0M7For SaleMLS ID #W13586688, LUXE DREAM HOME REALTY LTD.. TRREB
- C$659,9003 bd1 ba-- sqft522 Trico Dr, Cambridge, ON N3H 5M5For SaleMLS ID #X13616308, RE/MAX PROFESSIONALS INC.. TRREB
- C$719,0004 bd2 ba-- sqft90 Western Ave, Guelph, ON N1H 6A8For SaleMLS ID #X13603676, Realty Executives Plus Ltd. TRREB
- C$749,9993 bd4 ba1.5k sqft43 Kearney St, Guelph, ON N1E 7B9For SaleMLS ID #40847512, Andra Arnold, Salesperson, Royal LePage Royal City Realty. ITSO
- C$749,0003 bd4 ba-- sqft5 Marilyn Dr, Guelph, ON N1H 1G9For SaleMLS ID #X13530834, M1 Real Estate Brokerage Ltd. TRREB
- C$610,0003 bd2 ba-- sqft18 Jasper Hts, Puslinch, ON N0B 2J0For SaleMLS ID #X13150298, eXp Realty. TRREB
- C$599,0002 bd2 ba-- sqft107 Westra Dr #5, Guelph, ON N1K 0A5For SaleMLS ID #X13472782, Real Broker Ontario Ltd.. TRREB
- C$720,0004 bd2 ba-- sqft79 Dumbarton St, Guelph, ON N1E 3T5For SaleMLS ID #X13587556, eXp Realty. TRREB
- C$678,0003 bd3 ba-- sqft279 Auden Rd, Guelph, ON N1E 6N5For SaleMLS ID #X13132062, EXP REALTY. TRREB
- C$799,9003 bd3 ba-- sqft55 Koch Dr, Guelph, ON N1G 4G7For SaleMLS ID #X13511514, Bosley Real Estate Ltd.. TRREB
- C$900,0003 bd3 ba-- sqft89 McArthur Dr, Guelph, ON N1L 1S4For SaleMLS ID #X13206598, M1 Real Estate Brokerage Ltd. TRREB
- C$749,9003 bd2 ba-- sqft26 Brazolot Dr, Guelph, ON N1G 4K8For SaleMLS ID #X13225048, Bosley Real Estate Ltd.. TRREB
- C$549,9003 bd2 ba-- sqft275 Old Huron Rd #3, Kitchener, ON N2R 1P9For SaleMLS ID #X12885512, ROYAL LEPAGE PINNACLE REAL ESTATE. TRREB
