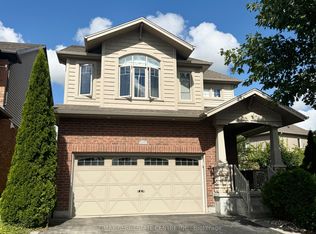
Charming Corner Lot Detached Home - Prime Location! Welcome to this 2014 built stunning 3-bedroom, 4 bathrooms detached home perfectly sitting on a desirable corner lot in South Guelph's prestigious Pine Ridge neighbourhood. This property offers large windows throughout, extra yard space and an excellent curb appeal. The home is filled with natural light, creating a bright and inviting atmosphere. Step onto the covered front porch, the perfect spot to enjoy your morning coffee. Inside you'll find a bright and spacious open-concept layout featuring hardwood floors, high ceilings and modern finishes. The kitchen boasts quartz countertops, stainless steel Bosch appliances and a separate walk-in pantry, making it perfect for both everyday living and entertaining. A unique highlight of this home is the bonus room on the middle level, offering a versatile space that can be used as a home office, playroom, or additional living area. Upstairs, the primary suite provides a relaxing retreat. The beautifully finished basement is a standout feature, offering additional living space complete with a cozy gas fireplace, making it ideal for a family room, home theatre, or a guest suite. Outside, enjoy the beautifully landscaped fenced backyard, perfect for outdoor gatherings. On the front there is a stamped concrete driveway extension with a path leading to the backyard from both sides. Driveway offers ample parking for two cars. Located in a sought-after neighborhood, this home is surrounded by natural beauty and is part of an extremely vibrant and dynamic community. Close to top rated schools, both Public & Catholic. Steps from scenic trails and parks and just minutes from shopping centers, GO station and Hwy 401 for an easy commute. Don't miss this incredible opportunity - Schedule your showing today!
Sold for $985,000
C$985,000
225 Goodwin Dr, Guelph, ON N1L 0K1
3beds
1,557sqft
Single Family Residence, Residential
Built in ----
2,952 Square Feet Lot
$-- Zestimate®
C$633/sqft
C$3,484 Estimated rent
Home value
Not available
Estimated sales range
Not available
Not available
Owner options
List your home for rent
C$3,484/mo
Rent Zestimate®
Find your next renter with Zillow Rental Manager. Plus, with online applications, you can quickly screen prospective tenants – for free.
C$3,484/mo
Rent Zestimate®
Refinance and save
C$4,164/mo
Est. payment
Refinancing to a lower rate could help reduce your monthly payments and save thousands over the life of the loan.
C$4,164/mo
Est. payment
Explore your selling options
Work with a Zillow partner agent
Leverage their expertise and Zillow's premium Showcase listings to get your home seen by more buyers.
Get startedList with your own agent
Get your home in front of millions of buyers by listing it on Zillow.
Learn how to do itSell it yourself
Take full control of how buyers see your home on Zillow by listing For Sale by Owner (FSBO).
List your homeWhat's special
Zillow last checked:
Listing updated:
Listed by:
Parth Kadekar, Broker,
Re/Max REALTY SERVICES INC M
Source: ITSO,MLS®#: 40698771Originating MLS®#: Cornerstone Association of REALTORS®
Facts & features
Interior
Bedrooms & bathrooms
- Bedrooms: 3
- Bathrooms: 4
- Full bathrooms: 2
- 1/2 bathrooms: 2
- Main level bathrooms: 1
Other
- Level: Second
Bedroom
- Level: Second
Bedroom
- Level: Second
Bathroom
- Features: 2-Piece
- Level: Main
Bathroom
- Features: 3-Piece
- Level: Second
Bathroom
- Features: 3-Piece
- Level: Second
Bathroom
- Features: 2-Piece
- Level: Basement
Dining room
- Level: Main
Family room
- Level: Second
Family room
- Level: Basement
Foyer
- Level: Main
Kitchen
- Level: Main
Laundry
- Level: Second
Mud room
- Level: Main
Heating
- Forced Air, Natural Gas
Cooling
- Central Air
Features
- None
- Basement: Full,Finished
- Has fireplace: No
Interior area
- Total structure area: 2,194
- Total interior livable area: 1,557 sqft
- Finished area above ground: 1,557
- Finished area below ground: 637
Property
Parking
- Total spaces: 3
- Parking features: Attached Garage, Private Drive Double Wide
- Attached garage spaces: 1
- Uncovered spaces: 2
Features
- Frontage type: North
- Frontage length: 34.67
Lot
- Size: 2,952 Square Feet
- Dimensions: 85.15 x 34.67
- Features: Urban, Greenbelt, Landscaped, Major Highway, Open Spaces, Park, Place of Worship, Playground Nearby, Public Transit, Quiet Area, School Bus Route, Schools, Shopping Nearby
Details
- Parcel number: 711863377
- Zoning: R1
Construction
Type & style
- Home type: SingleFamily
- Architectural style: Two Story
- Property subtype: Single Family Residence, Residential
Materials
- Brick, Vinyl Siding
- Foundation: Poured Concrete
- Roof: Asphalt Shing
Condition
- 6-15 Years
- New construction: No
Utilities & green energy
- Sewer: Sewer (Municipal)
- Water: Municipal
Community & HOA
Location
- Region: Guelph
Financial & listing details
- Price per square foot: C$633/sqft
- Annual tax amount: C$6,017
- Date on market: 2/14/2025
- Inclusions: Other
- Exclusions: Google Door Bell.
Price history
| Date | Event | Price |
|---|---|---|
| 5/1/2025 | Sold | C$985,000-1.5%C$633/sqft |
Source: ITSO #40698771 Report a problem | ||
| 2/14/2025 | Price change | C$999,999-3.8%C$642/sqft |
Source:  TRREB #X11973042 Report a problem TRREB #X11973042 Report a problem | ||
| 1/18/2025 | Listed for sale | C$1,039,000C$667/sqft |
Source: TRREB #X11929882 Report a problem | ||
Public tax history
Tax history is unavailable.
Neighborhood: N1L
Nearby homes
- C$1,089,9006 bd4 ba-- sqft186 Goodwin Dr, Guelph, ON N1L0C7For Sale

- C$1,000,0004 bd4 ba2k sqft184 Goodwin Dr, Guelph, ON N1L0C7Sold

- C$1,049,0004 bd3 ba-- sqft32 Hodgson Dr, Guelph, ON N1L0K2For Sale
- C$899,0003 bd4 ba-- sqft41 Samuel Dr, Guelph, ON N1L0K1For Sale

- C$645,0003 bd3 ba-- sqft66 Arlington Cres, Guelph, ON N1L0L1For Sale
- C$899,0003 bd4 ba-- sqft212 Goodwin Dr, Guelph, ON N1L0C8For Sale
- C$639,9003 bd4 ba1.2k sqft44 Arlington Cres, Guelph, ON N1L0L1For Sale
- C$1,095,0005 bd4 ba2.1k sqft36 Ray Cres, Guelph, ON N1L0B6Sold
Nearby schools
GreatSchools rating
No schools nearby
We couldn't find any schools near this home.
- Ontario
- Wellington County
- Guelph
- N1L 0K1
- 225 Goodwin Dr
