Welcome To This Exceptionally Bright and Beautiful *Corner Lot* Condo Townhouse Located in the Highly Sought-After Neighbourhood of Pineridge/Westminster Woods In Guelph. Located Minutes Away From Highway 401, Schools, Entertainment, Shopping and Many More Amenities! With 3 Bedrooms and 3 Bathrooms, This Open Concept Home Is Designed For Families Seeking Low-Maintenance Comfort and Convenience. The Main Floor Features Bright, Open Concept Living/Dining with Vinyl and Ceramic Flooring, and Walks-Out to a Cozy Backyard Featuring a Patio Perfect for BBQ's, Entertaining, or Simply Relaxing. The Kitchen Features Stainless Steel Appliances, Granite Countertops and is Finished With a Beautiful Ceramic Backsplash. The Second Floor Features a Bright Primary Bedroom With a Private 3-Piece Ensuite Washroom, Walk-In Closet and Large Windows. Additionally, there are Two Generously Sized Bedrooms Featuring Large Closets, Second Floor Laundry Available For The Ultimate Convenience, A Large 4-Piece Washroom And Vinyl Flooring Throughout. The Finished Basement Features A Finished Large Rec Room For Extra living Space Completed With Vinyl Flooring Throughout, A Generous Amount of Storage Space, And a Washroom Rough-In. The Garage Features Electric Vehicle Charging Connection, Just Waiting For Your Charger! Photos Are Virtually Staged.
For sale
C$645,000
66 Arlington Cres, Guelph, ON N1L 0L1
3beds
3baths
Townhouse
Built in ----
-- sqft lot
$-- Zestimate®
C$--/sqft
C$443/mo HOA
What's special
Vinyl and ceramic flooringGranite countertopsBeautiful ceramic backsplashWalk-in closetLarge windowsVinyl flooring throughout
- 51 days |
- 33 |
- 3 |
Zillow last checked:
Listing updated:
Listed by:
RIGHT AT HOME REALTY INC.
Source: TRREB,MLS®#: X13429584 Originating MLS®#: Toronto Regional Real Estate Board
Originating MLS®#: Toronto Regional Real Estate BoardFacts & features
Interior
Bedrooms & bathrooms
- Bedrooms: 3
- Bathrooms: 3
Primary bedroom
- Level: Second
- Dimensions: 3.99 x 4.11
Bedroom 2
- Level: Second
- Dimensions: 2.56 x 3.65
Bedroom 3
- Level: Second
- Dimensions: 2.62 x 3.07
Dining room
- Level: Main
- Dimensions: 2.6 x 2.95
Kitchen
- Level: Main
- Dimensions: 2.62 x 2.98
Living room
- Level: Main
- Dimensions: 5.2 x 3.05
Recreation
- Level: Basement
- Dimensions: 5.18 x 3.3
Heating
- Forced Air, Gas
Cooling
- Central Air
Appliances
- Laundry: In-Suite Laundry
Features
- Other
- Basement: Finished,Full
- Has fireplace: No
Interior area
- Living area range: 1200-1399 null
Property
Parking
- Total spaces: 2
- Parking features: Garage Door Opener
- Has garage: Yes
Features
- Stories: 2
Lot
- Features: Electric Car Charger, Place Of Worship, School, Other
Details
- Parcel number: 718960049
Construction
Type & style
- Home type: Townhouse
- Property subtype: Townhouse
Materials
- Brick, Stone
Community & HOA
HOA
- Amenities included: Visitor Parking
- Services included: Parking Included
- HOA fee: C$443 monthly
- HOA name: WSCP
Location
- Region: Guelph
Financial & listing details
- Annual tax amount: C$2,459
- Date on market: 6/11/2026
RIGHT AT HOME REALTY INC.
RIGHT AT HOME REALTY INC.
By pressing Contact Agent, you agree that the real estate professional identified above may call/text you about your search, which may involve use of automated means and pre-recorded/artificial voices. You don't need to consent as a condition of buying any property, goods, or services. Message/data rates may apply. You also agree to our Terms of Use. Zillow does not endorse any real estate professionals. We may share information about your recent and future site activity with your agent to help them understand what you're looking for in a home.
Price history
Price history is unavailable.
Public tax history
Tax history is unavailable.
Climate risks
Neighborhood: N1L
Nearby schools
GreatSchools rating
No schools nearby
We couldn't find any schools near this home.
- C$649,9003 bd4 ba-- sqft44 Arlington Cres, Guelph, ON N1L0L1For Sale
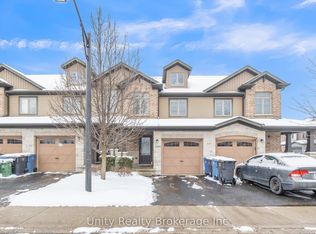
- C$669,0003 bd3 ba-- sqft51 Arlington Cres, Guelph, ON N1L0K9For Sale
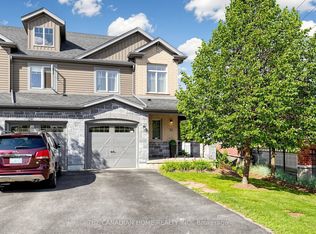
- C$950,0003 bd4 ba1.8k sqft1 Samuel Dr, Guelph, ON N1L0K2Sold
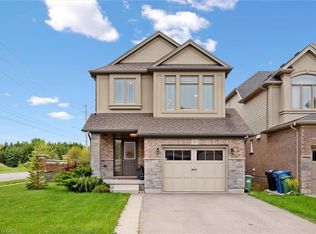
- C$1,199,9006 bd4 ba-- sqft237 Goodwin Dr, Guelph, ON N1L0K1For Sale
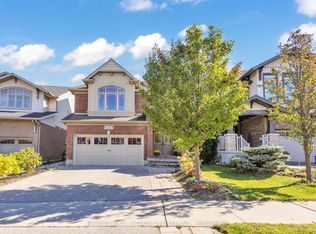
- C$985,0003 bd4 ba1.5k sqft225 Goodwin Dr, Guelph, ON N1L0K1Sold
- C$899,0003 bd4 ba-- sqft41 Samuel Dr, Guelph, ON N1L0K1For Sale
- C$690,0004 bd3 ba1.3k sqft51 Oldfield Dr, Guelph, ON N1L0K2Sold
- C$999,9004 bd4 ba2k sqft184 Goodwin Dr, Guelph, ON N1L0C7Pending
Similar homes
- C$620,0003 bd3 ba-- sqftCranbrook Courtyards, Guelph, ON N1L 0H6For Sale
 MLS ID #X13456148, Coldwell Banker Neumann Real Estate. TRREB
 - C$639,9004 bd3 ba-- sqft24 Lambeth Way, Guelph, ON N1L 0H1For Sale
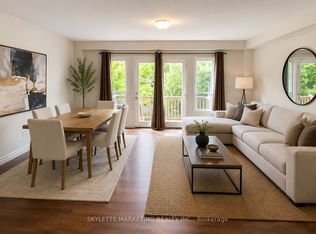 MLS ID #X13503314, SKYLETTE MARKETING REALTY INC.. TRREB
 - C$617,0003 bd2 ba-- sqft39 Kay Cres #20, Guelph, ON N1L 0N5For Sale
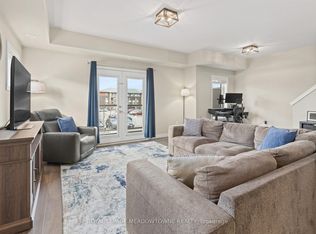 MLS ID #X13598136, ROYAL LEPAGE MEADOWTOWNE REALTY. TRREB
 - C$699,9993 bd3 ba-- sqft88 Decorso Dr #73, Guelph, ON N1L 0J3For Sale
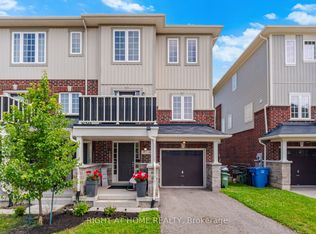 MLS ID #X13537376, RIGHT AT HOME REALTY INC.. TRREB
 - C$705,0003 bd3 ba-- sqft88 Decorso Dr #71, Guelph, ON N1L 0J3For SaleMLS ID #X13523698, HOMELIFE NEW WORLD REALTY INC.. TRREB
- C$719,9002 bd3 ba-- sqft60 Arkell Rd #92, Guelph, ON N1L 0N7For SaleMLS ID #X13511420, Coldwell Banker Neumann Real Estate. TRREB
- C$629,9003 bd3 ba-- sqft146 Downey Rd #28, Guelph, ON N1C 0A2For SaleMLS ID #X13029508, Coldwell Banker Neumann Real Estate. TRREB
- C$709,9993 bd4 ba-- sqft130 Simmonds Dr, Guelph, ON N1E 7M1For SaleMLS ID #X13618186, RE/MAX REALTRON REALTY INC.. TRREB
- C$649,9004 bd3 ba-- sqft77 Beechwood Ave, Guelph, ON N1H 0B6For SaleMLS ID #X13232348, Keller Williams Home Group Realty. TRREB
- C$799,9004 bd4 ba-- sqft77 Milson Cres, Guelph, ON N1C 1G7For SaleMLS ID #X13627684, RIGHT AT HOME REALTY INC.. TRREB
- C$835,0003 bd3 ba-- sqft118 Lynch Cir, Guelph, ON N1L 1R8For SaleMLS ID #X13208040, ROYAL LEPAGE ELITE REALTY. TRREB
- C$649,9002 bd4 ba-- sqftFive Rivers Condominiums, Guelph, ON N1E 1B7For SaleMLS ID #X13033820, RIGHT AT HOME REALTY INC.. TRREB
- C$629,9002 bd3 ba-- sqftParkview Terrace, Guelph, ON N1H 8J3For SaleMLS ID #X13412474, RIGHT AT HOME REALTY INC.. TRREB
- C$599,0004 bd2 ba-- sqft112 Hollywood Ct, Cambridge, ON N1R 0C7For SaleMLS ID #X13583976, RIGHT AT HOME REALTY INC.. TRREB
- C$619,9003 bd3 ba-- sqft235 Bronte St S #43, Milton, ON L9T 3V8For SaleMLS ID #W13437418, ROYAL LEPAGE MEADOWTOWNE REALTY. TRREB
- C$485,0003 bd2 ba-- sqft31 Greengate Rd #239, Guelph, ON N1H 6R3For SaleMLS ID #X13587720, HomeLife Power Realty Inc. TRREB
- C$639,0002 bd3 ba-- sqft1380 Costigan Rd #33, Milton, ON L9T 8L2For SaleMLS ID #W13487944, RIGHT AT HOME REALTY INC.. TRREB
- C$619,0003 bd2 ba-- sqft371 Bronte St S #49, Milton, ON L9T 3K5For SaleMLS ID #W13516664, RE/MAX Real Estate Centre Inc, Brokerage. TRREB
- C$664,9003 bd1 ba-- sqft341 Wilson Dr #3, Milton, ON L9T 3Y9For SaleMLS ID #W13479936, RE/MAX REAL ESTATE CENTRE INC.. TRREB
- C$649,9002 bd3 ba-- sqft22 Kirvan St #5, Centre Wellington, ON N1M 0G9For SaleMLS ID #X13604368, Your Hometown Realty Ltd. TRREB
